
Open House Sat, Sep 19th 10:00 AM - 12:00 PM
Address
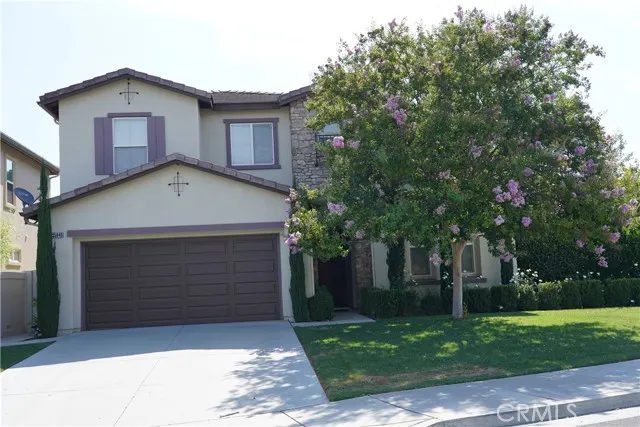
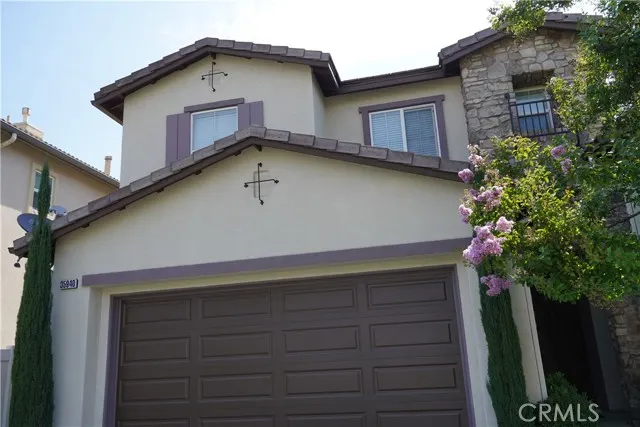
35940 Trevino, Beaumont, CA
Price
$ 635,000
Property Attributes
- MLS#SR26155979
- TypeSingle Family
- Listing Status Active
- CountyRIVERSIDE
- CityBeaumont
- AreaBanning-Beaumont-Cherry Valley
- NeighborhoodSolera
- Zip92223
- StyleSingle Family Residence
- Year Built2008
- Price$ 635,000
- Bedrooms5
- Full Bathrooms3
- Half Bathrooms0
- Sqr Footage2778
- Lot Size0.31 Acres
Data Source:
Crisnet MLS
Property Description
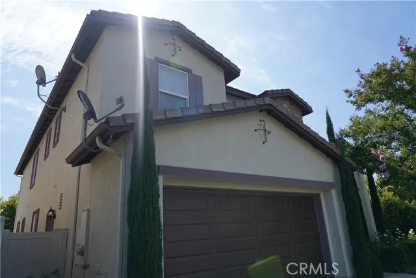
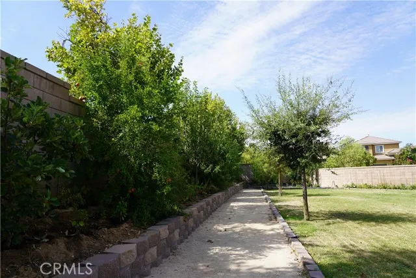
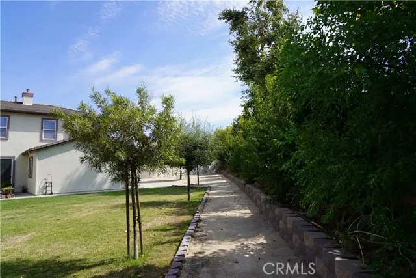
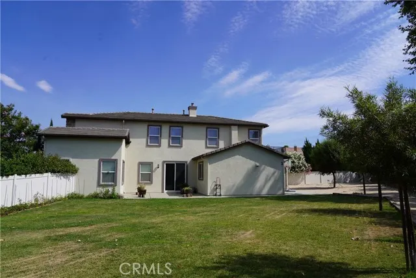
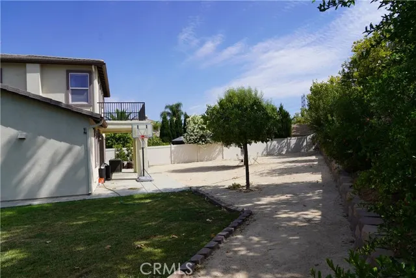
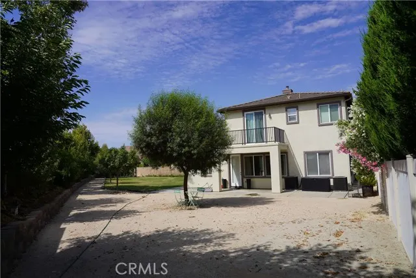
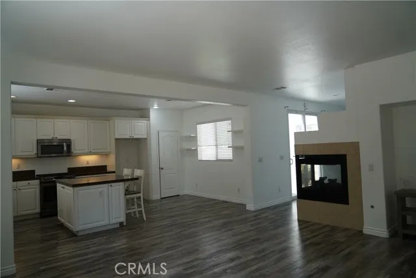
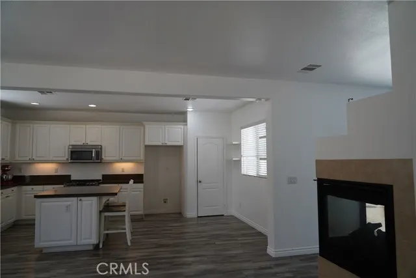
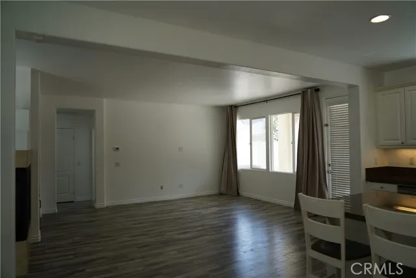
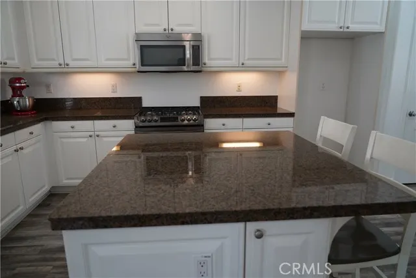
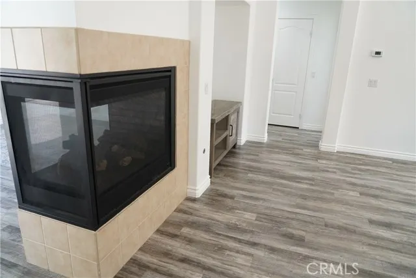
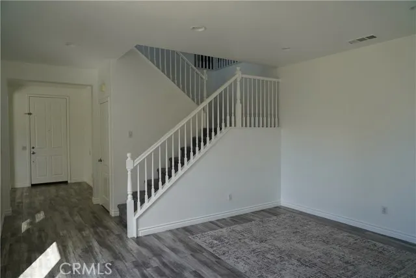
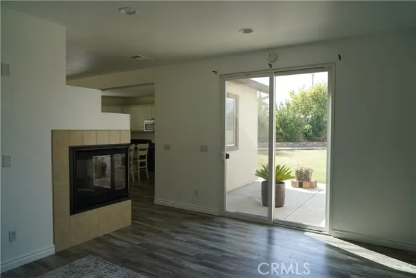
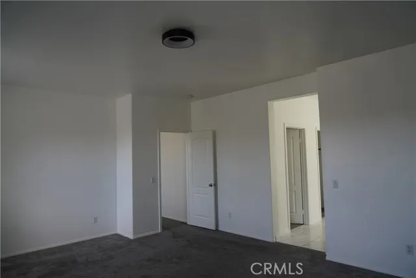
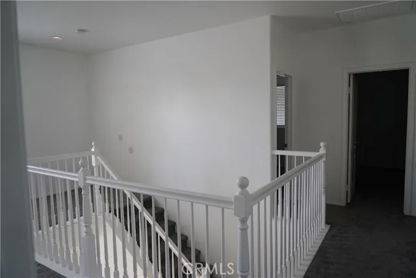
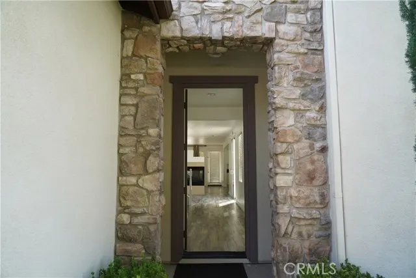
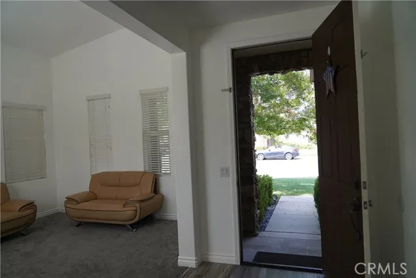
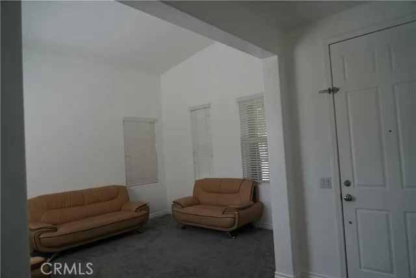
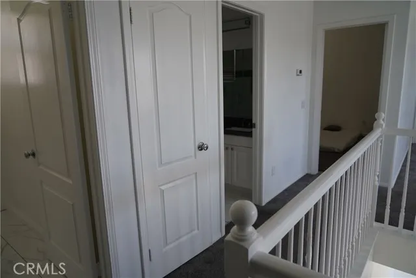
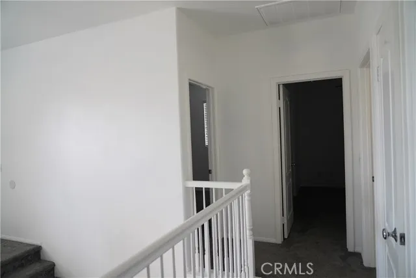
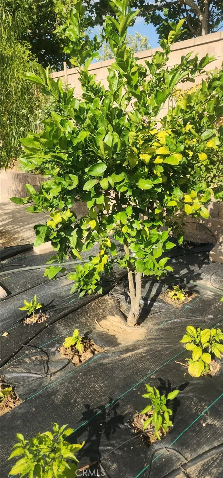
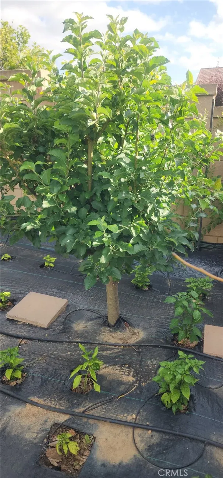
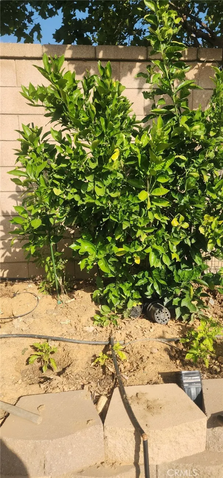
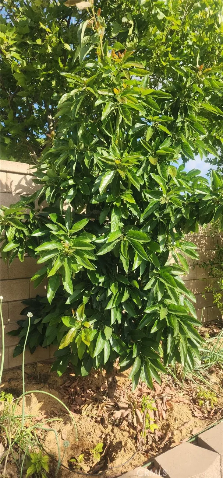
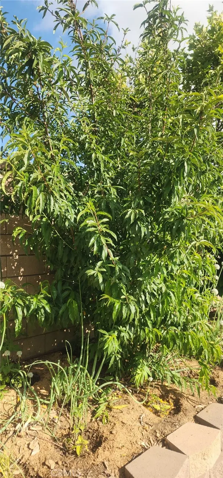
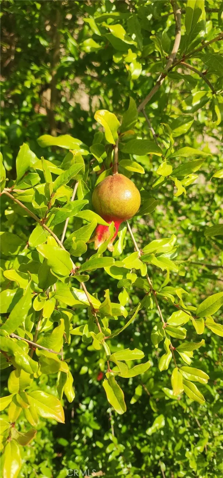
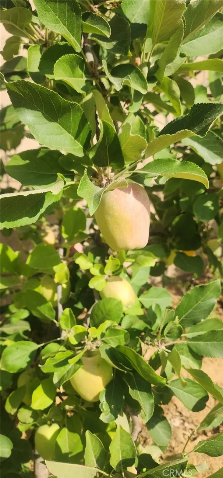
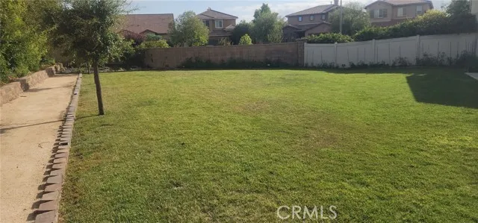
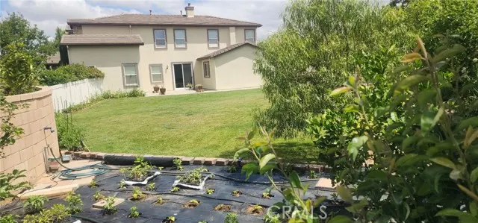
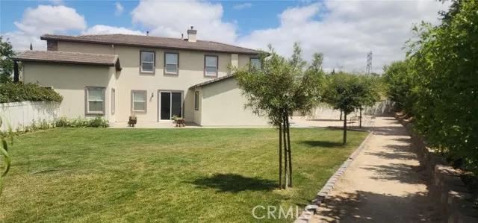
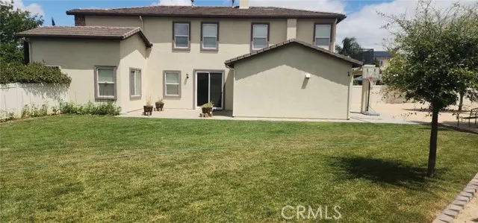
Welcome to 35940 Trevino Trail, where comfort, space, and thoughtful upgrades come together in one of Beaumont's most desirable communities. This beautifully maintained home offers a spacious, open-concept floor plan with generous living areas, abundant natural light, and plenty of room for everyday living and entertaining. The backyard is a true highlight, featuring a large, updated outdoor space designed for both enjoyment and sustainability. Recent improvements include newly installed drip irrigation lines, a green-friendly gardening area along the perimeter wall, and ample room for outdoor dining, children's play equipment, pets, or even the future addition of a pool. Whether you're an avid gardener or simply appreciate a functional outdoor retreat, this backyard is ready to enjoy. Inside, you'll find a welcoming layout that flows seamlessly from the living spaces to the kitchen, creating the perfect setting for family gatherings and entertaining guests. Every detail reflects pride of ownership, making this home truly move-in ready. Ideally located near parks, schools, shopping, dining, golf, and convenient freeway access, this home offers the perfect balance of peaceful suburban living with everyday conveniences just minutes away. Don't miss your opportunity to own this exceptional Beaumont home—schedule your private showing today and discover everything 35940 Trevino Trail has to offer!
| Price History | |
|---|---|
| 7/18/2026 | Listed $680,000 |
| 8/8/2026 | 2$670,000 |
| 8/23/2026 | 3$655,000 |
| 9/9/2026 | 4$635,000 |
General Features
| Living Area | 2778.00 |
|---|---|
| Sewer | Public Sewer |
| Heating | Central |
| Cooling | Central Air |
| Appliances | Gas Cooktop,Gas Water Heater,Gas Oven |
| HOA Fee | 165.00 |
| Garage Spaces | 2.00 |
| Patio/Porch Features | Covered,Patio Open |
| Pool Features | None |
| Exclusions | n/a |
| Year Built | 2008 |
| View | None |
| Assessments | Unknown |
| Levels | Two |
| Property Subtype | Single Family Residence |
| Community Features | Golf,Biking,Dog Park,Suburban,Park |
| Assoc Fee Paid Per | Monthly |
| County | Riverside |
| Property Type | Residential |
| Association Amenities | Sport Court,Hiking Trails,Pets Permitted,Biking Trails |
| HOA | Yes |
| Attached Garage | Yes |
| Subdivision Name | Solera (SLRA) |
| Full Baths | 3 |
| Directions | 10 E to Cherry Blvd,head South |
| City | Beaumont |
| Listing Agent | Travon Smith - BRE#02143109 |
| Association Name | n/a |
| Entry Location | Lower |
| High School District | Beaumont |
| Number Of Units Total | 1 |
| MLS Area | 263 - Banning/Beaumont/Cherry Valley |
| Lot Size Units | Square Feet |
| Lot Size Square Feet | 13504.00 |
| Spa Features | None |
| Subdivision Name | Solera (SLRA) |
| Attached Structure | Detached |
| Price Per Square Foot | 228.58 |
| Property Condition | Turnkey |
| Assessments Y/N | Yes |
| Structure Type | House |
| Living Area Units | Square Feet |
| Standard Status | Active |
| Year Built Source | Assessor |
| Tax Lot | 45 |
Interior Features
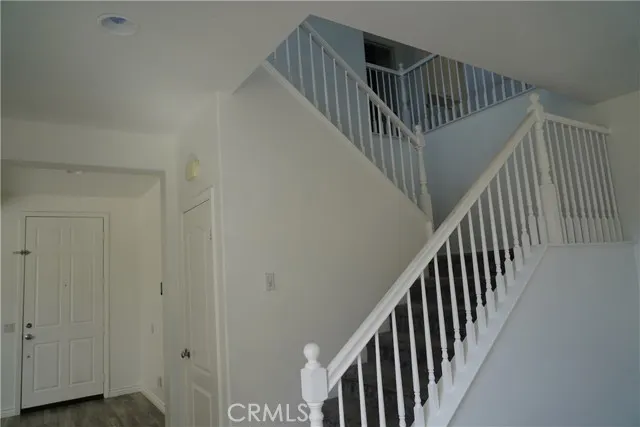
| Interior Amenities | Ceiling Fan(s),2 Staircases,Brick Walls,Open Floorplan |
|---|---|
| Fireplace Features | Den |
| Total Stories | 2 |
| Common Walls | No Common Walls |
| Air Conditioning Y/N | Yes |
| Heating Y/N | Yes |
| Laundry Y/N | Yes |
| Fireplace Y/N | Yes |
| Laundry Features | Gas Dryer Hookup,Individual Room,Upper Level,Washer Hookup |
| Total Bedrooms | 5 |
| Entry Level | 2 |
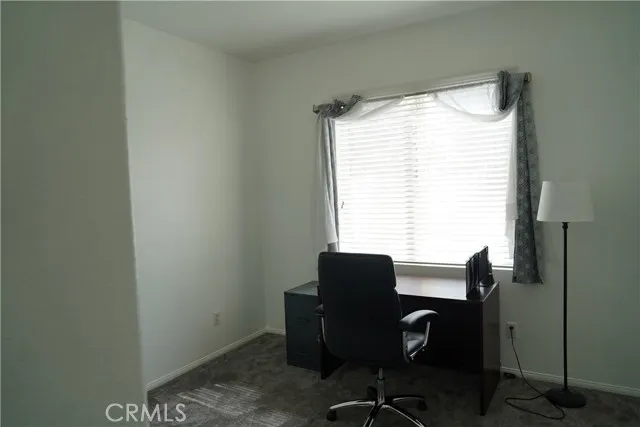
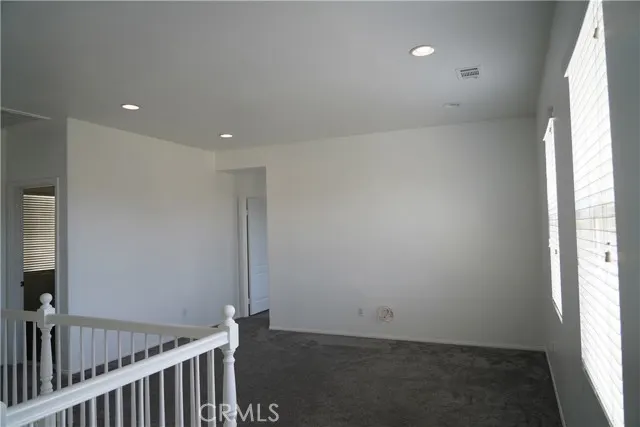
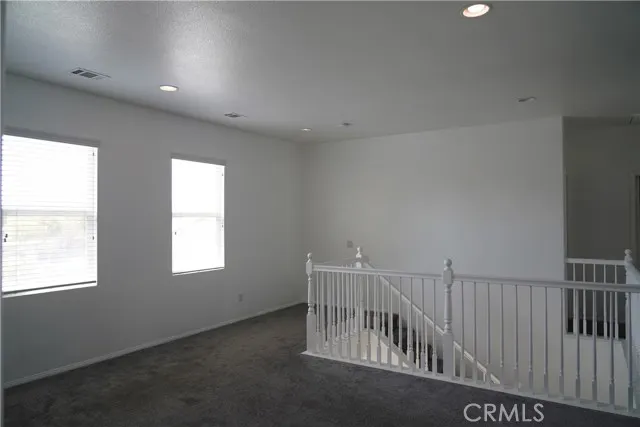
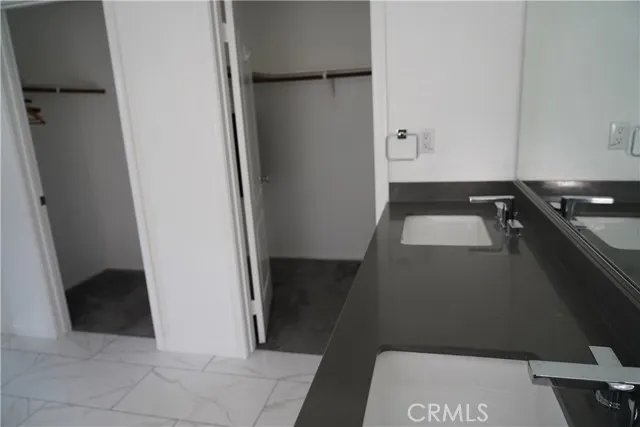
| Room Type | Walk-In Closet,Laundry,Office,Multi-Level Bedroom,Kitchen,Living Room,Main Floor Bedroom,Loft,Den,Game Room |
| Appliances Y/N | Yes |
| Main Level Bedrooms | 1 |
| Main Level Bathrooms | 1 |
| Full + 3/4 Baths | 3 |
| LivingAreaSource | Assessor |
| Kitchen Features | Kitchen Island |
| Total Baths | 3 |
Exterior Features
| Fencing | Brick |
|---|---|
| Parking Features | Garage,Garage Door Opener |
| Lot Features | Cul-De-Sac |
| Total Parking | 2.00 |
| Inclusions | n/a |
| Lot Size Area | 13504.0000 |
| Fence Y/N | Yes |
| Parking Y/N | Yes |
| Patio Y/N | Yes |
| Lot Size Acres | 0.3100 |
| Lot Size Source | Assessor |
Amenities
- Foreclosure
- Views
- Short Sale
- New Construction
- Adult 55+
- Lease To Own
- No HOA Fees
- Furnished
- Primary On Main
- Air Conditioning
- Seller Finance
- Green
- Fixer Upper
- Horse
- Golf
- Fireplace
- Deck
- Garage
- Basement
- Pool
Property vs Single Family Average in 92223
Price
Year Built
Visits
 Based on information from California Regional Multiple Listing Service, Inc. as of September 14, 2026 3:01 AM UTC This information is for your personal, non-commercial use and may not be used for any purpose other than to identify prospective properties you may be interested in purchasing. Display of MLS data is usually deemed reliable but is NOT guaranteed accurate by the MLS. Buyers are responsible for verifying the accuracy of all information and should investigate the data themselves or retain appropriate professionals. Information from sources other than the Listing Agent may have been included in the MLS data. Unless otherwise specified in writing, Broker/Agent has not and will not verify any information obtained from other sources. The Broker/Agent providing the information contained herein may or may not have been the Listing and/or Selling Agent.
 Based on information from CRISNet MLS as of September 14, 2026 2:40 AM UTC All data, including all measurements and calculations of area, is obtained from various sources and has not been, and will not be, verified by broker or MLS. All information should be independently reviewed and verified for accuracy. Properties may or may not be listed by the office/agent presenting the information. The listing broker's offer of compensation is made only to participants of the MLS where the listing is filed.
 The data relating to real estate for sale on this web site comes in whole or in part from the Victor Valley Internet Data Exchange program of the Victor Valley Multiple Listing Service. Information being provided is for consumers person, ie, non-commercial use and may NOT be used for any purpose other than to identify prospective properties consumers may be interested in purchasing.
