
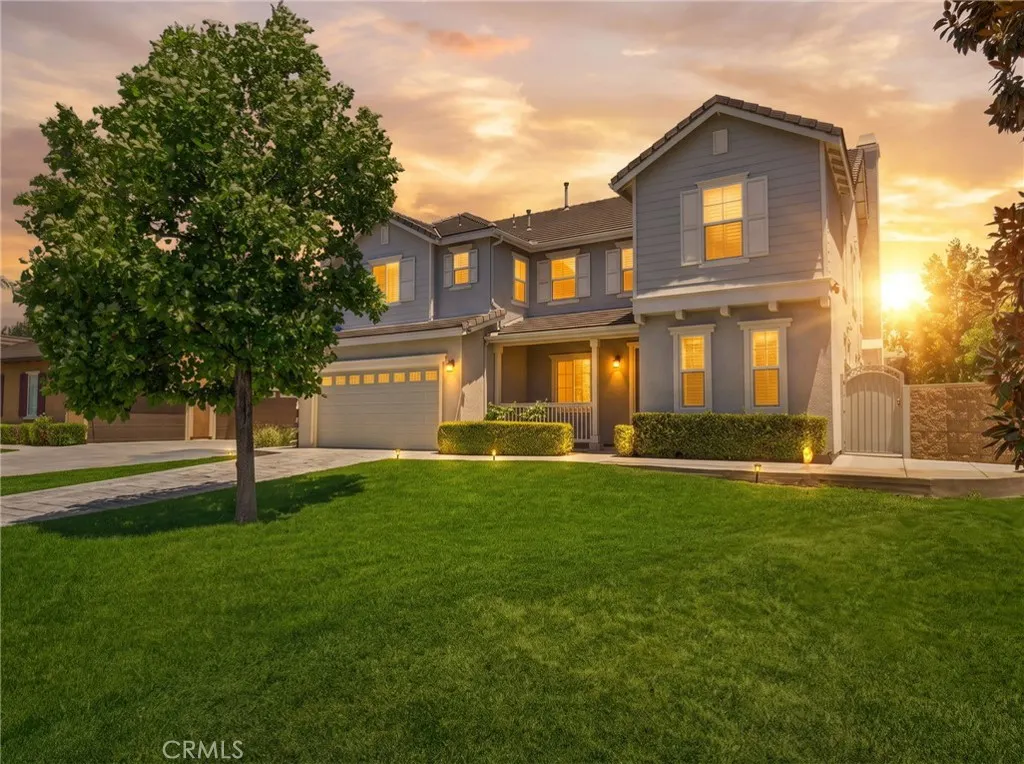
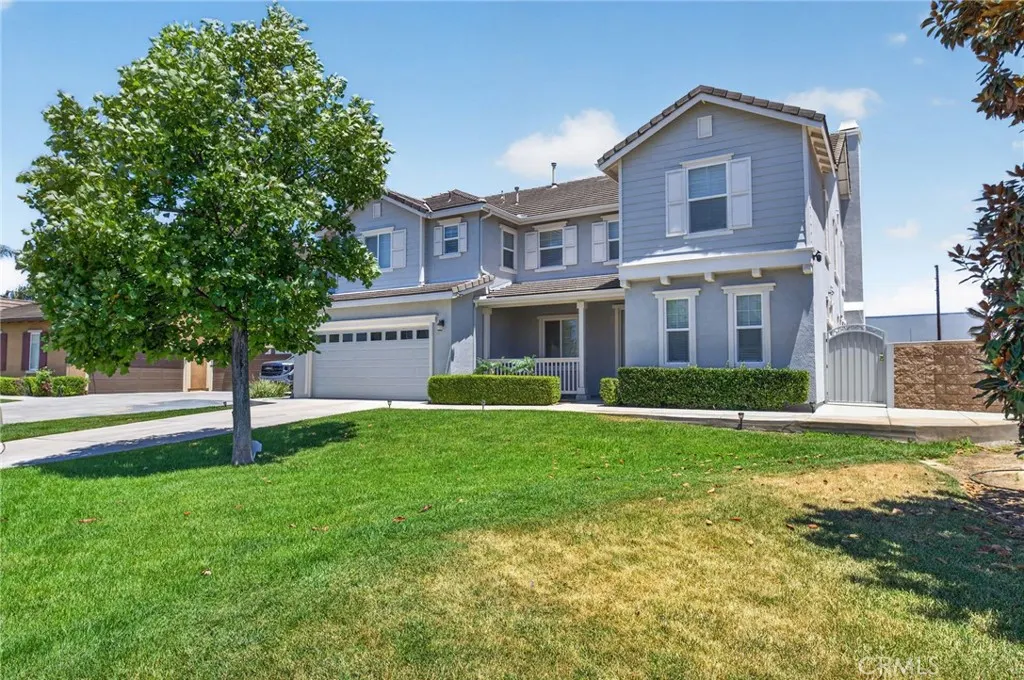
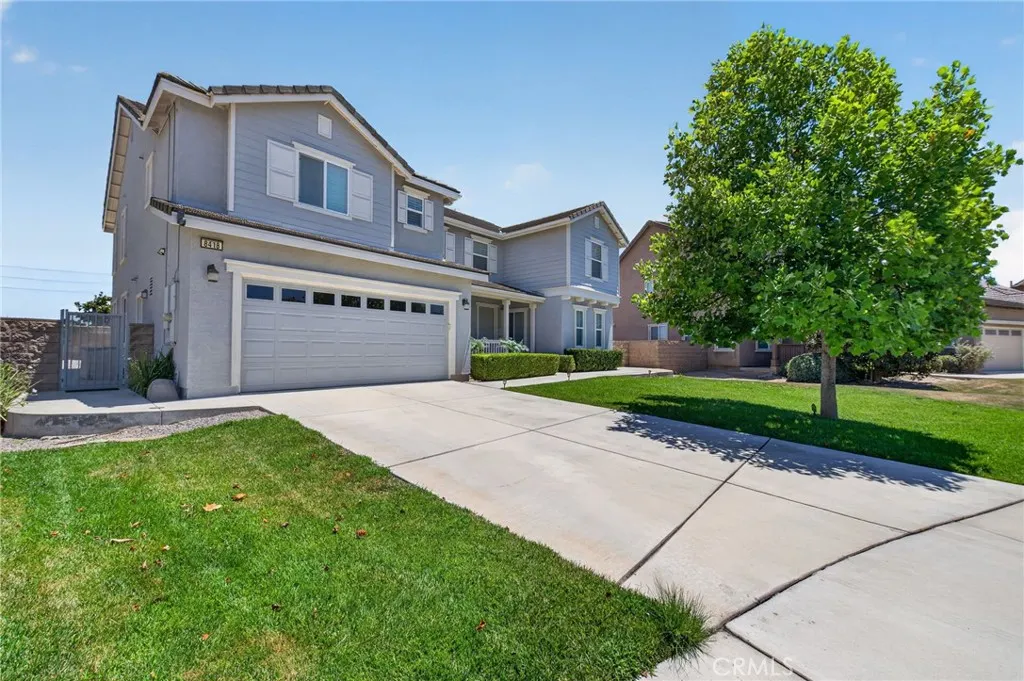
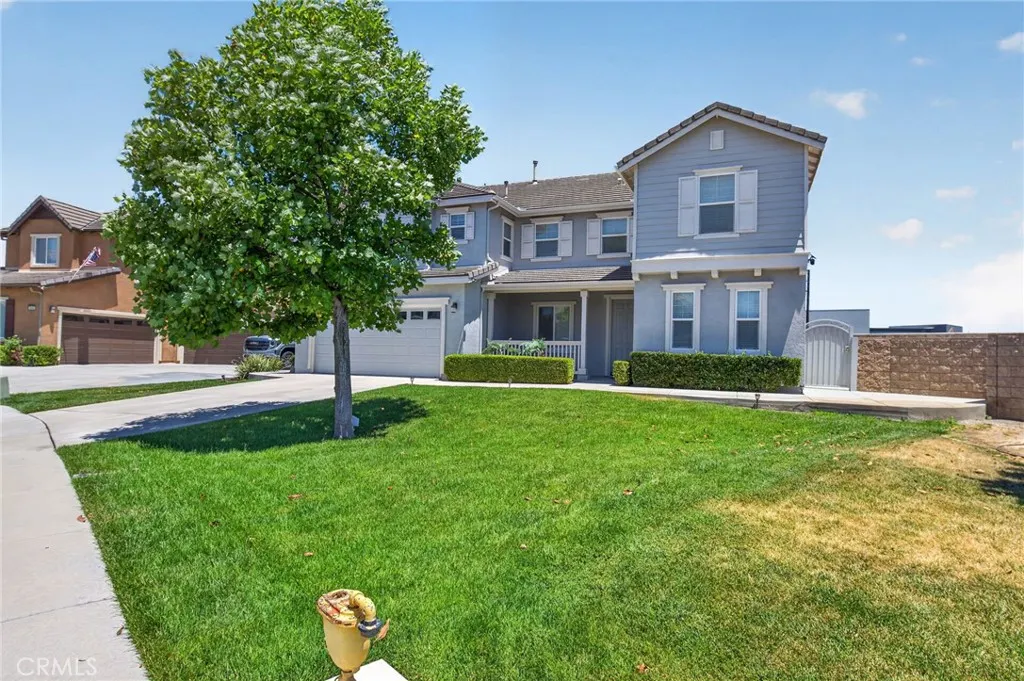
Address
8418 Lourenco Lane, Eastvale, CA
Price
$ 1,150,000
Property Attributes
- MLS#SW26162170
- TypeSingle Family
- Listing Status Active
- CountyRiverside
- CityEastvale
- Area Corona
- NeighborhoodEastvale
- Zip92880
- Style
- Year Built2006
- Price$ 1,150,000
- Bedrooms7
- Full Bathrooms4
- Half Bathrooms0
- Sqr Footage3480
- Lot Size0.22 Acres
Data Source:
California Regional MLS (CRMLS)
Property Description
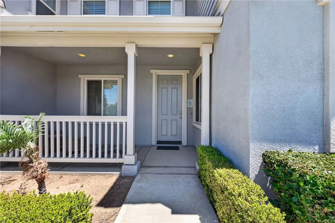
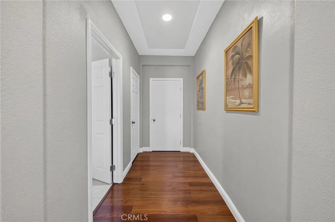
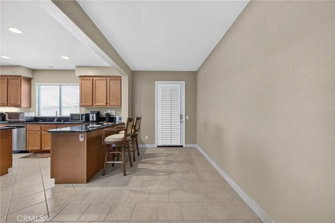
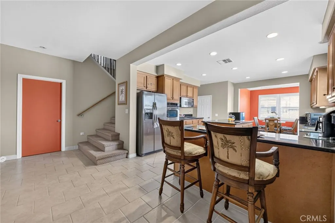
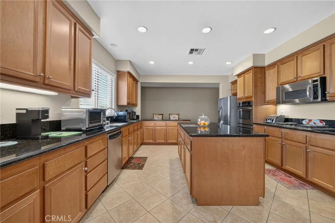
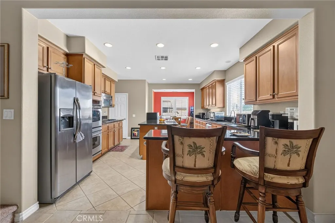
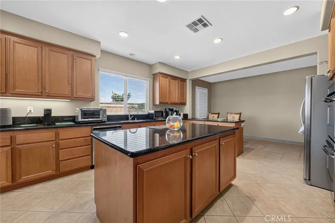
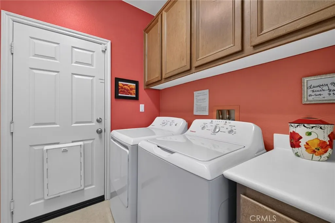
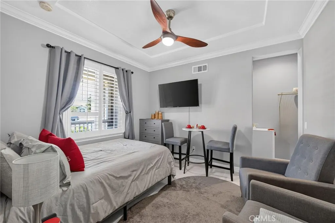
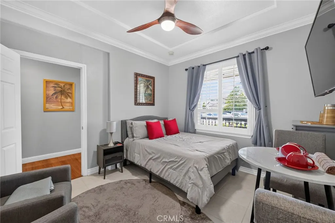
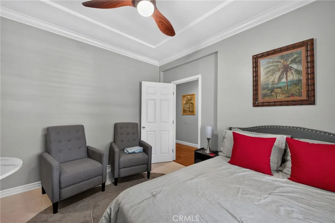
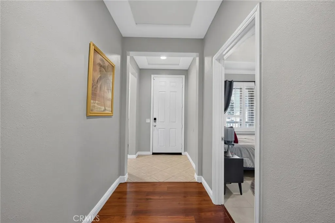
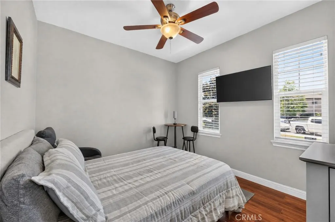
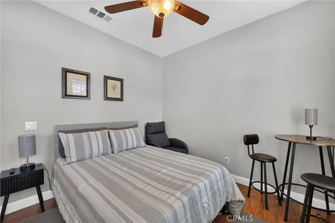
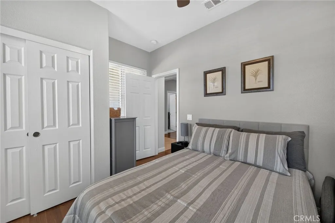
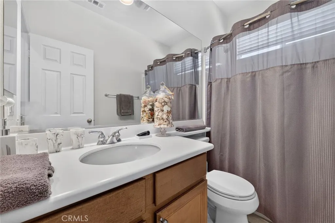
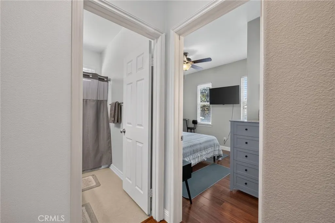
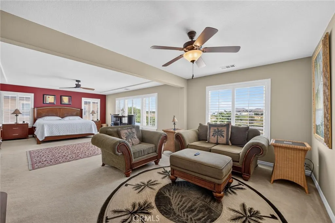
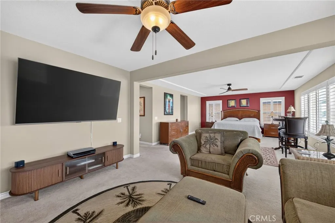
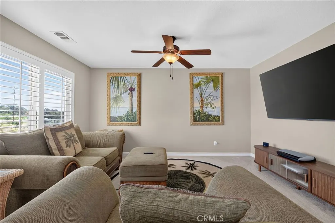
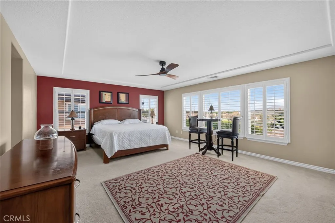
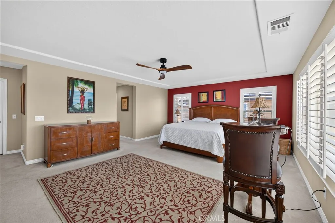
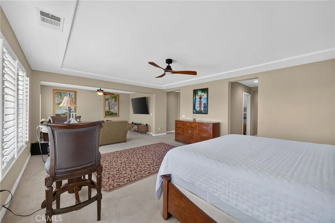
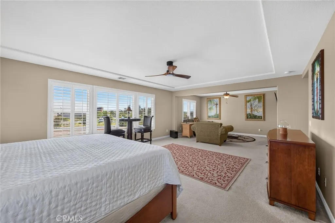
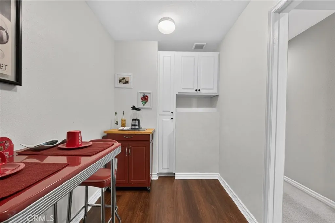
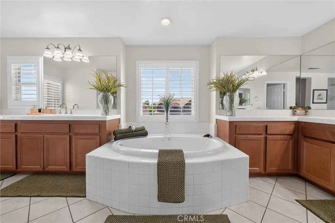
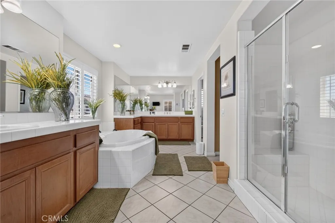
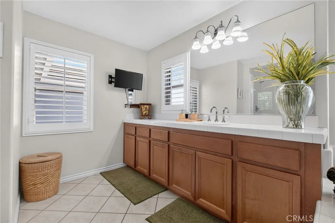
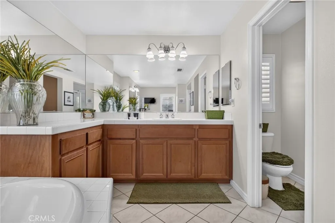
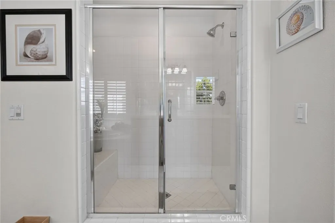
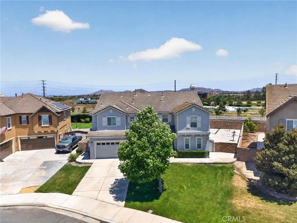
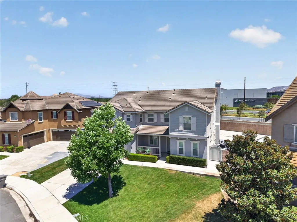
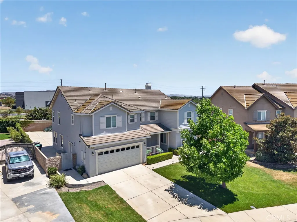
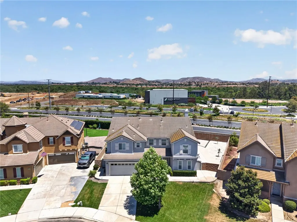
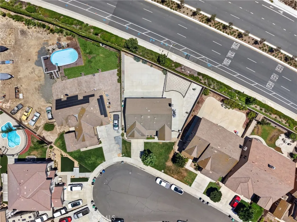
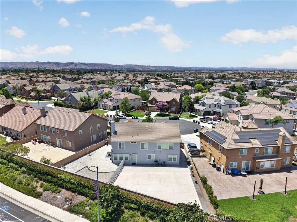
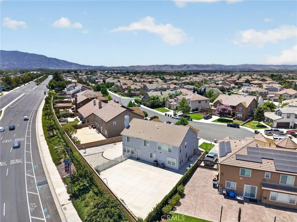
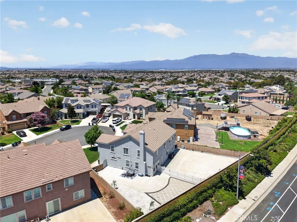
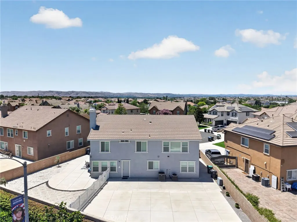
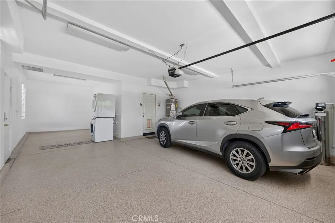
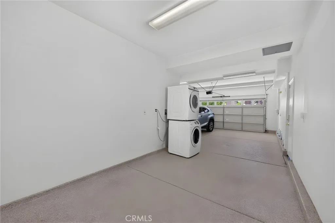
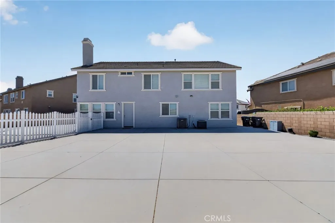
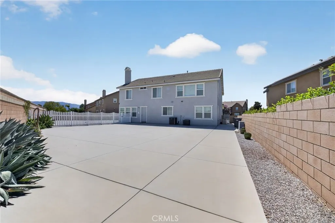
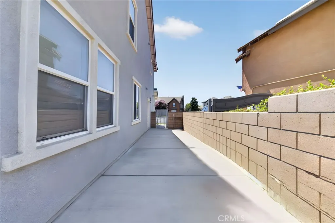
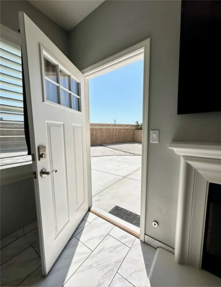
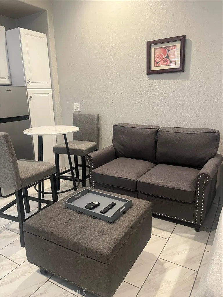
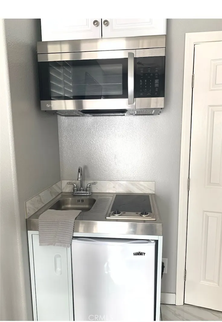
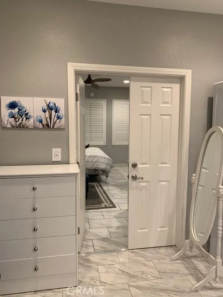
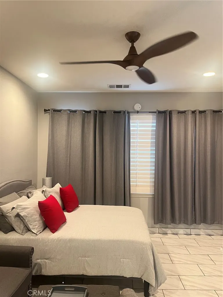
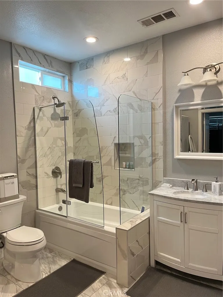
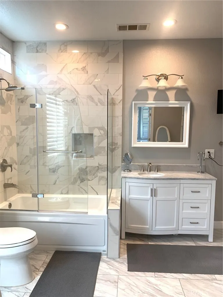
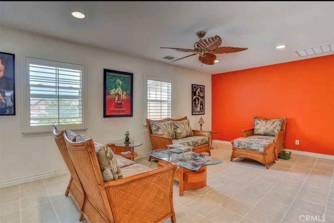
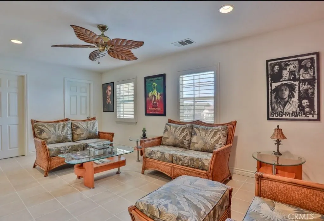
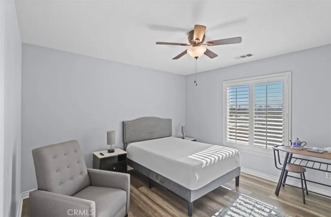
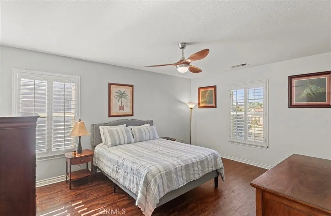
Turnkey High-Yield Investment or Multi-Generational Masterpiece in Prime Eastvale! Welcome to an exceptional, income-producing property designed to maximize modern real estate returns through CO-LIVING and a PRIVATE Jr. ADU—a concept whose time has come. Positioned in a highly desirable Eastvale neighborhood (92880), this expansive 7-bedroom, 4-bathroom residence bridges the gap between luxury single-family living and the booming co-living rental model. Whether you are an investor chasing top-tier cash flow or a smart buyer looking to live in one space while letting the rest pay your mortgage, this versatile property delivers from day one. Property Breakdown The Main Co-Living Configuration: The primary dwelling features 6 well-proportioned furnished bedrooms (1) extra-large primary suite with garage parking & Private Laundry, (2) Private Entry 2-bedroom unit at the front of property and 3 single rooms) optimized for individual co-living leases—a major trend capturing high rental demand and robust cash flow. Tenants enjoy functional shared common areas while maintaining private, comfortable sleeping quarters. The Fully Permitted Private Junior ADU Advantage: Complete with a private entrance, private backyard, garage parking, a spacious studio format, and a large bathroom, the Junior ADU offers total independence. Perfect as an owner-occupant suite, an on-site property manager's quarters, or an executive short- or long-term rental unit to further diversify income. Neighborhood & Highlights Conveniently close to major commuter freeways, shopping, dining, and local parks. Don't miss out on one of Eastvale's most strategic asset offerings! Financials & Pro Forma: Detailed co-living room-by-room revenue projections, cap rate estimates, and expense breakdowns available upon request for serious buyers and investors.
| Price History | |
|---|---|
| 9/1/2026 | Listed $1,150,000 |
General Features
| Living Area | 3480 |
|---|---|
| Sewer | Public Sewer |
| Heating | Central |
| Cooling | Central Air |
| Utilities | Cable Available,Electricity Available,Electricity Connected,Sewer Available,Sewer Connected,Water Available,Water Connected |
| Roof | Concrete |
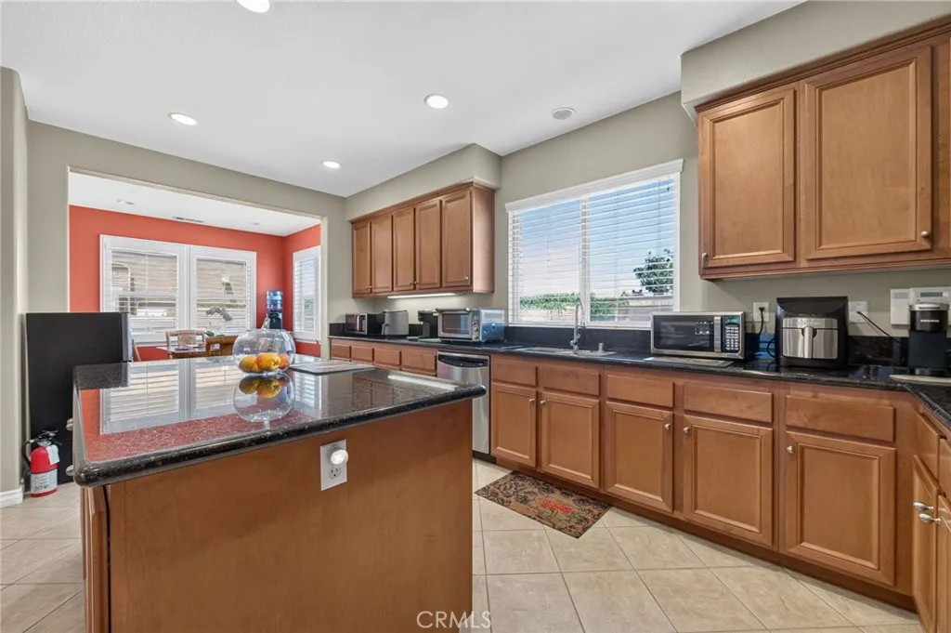
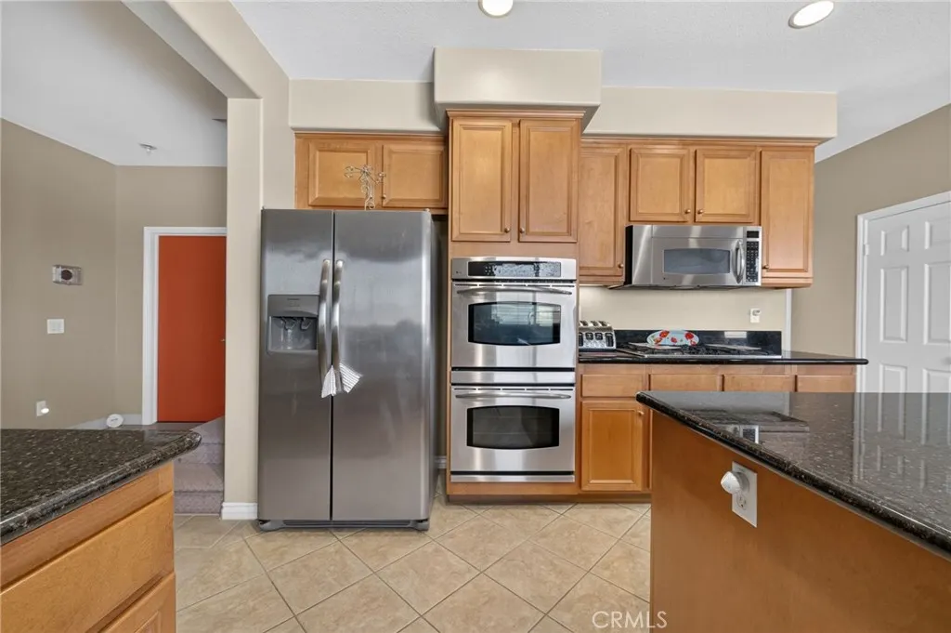
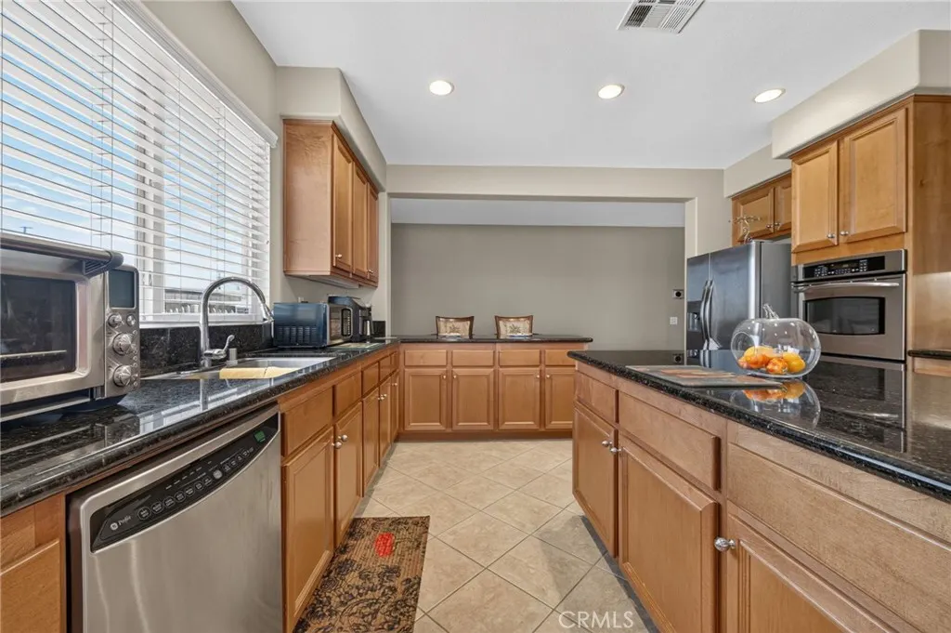
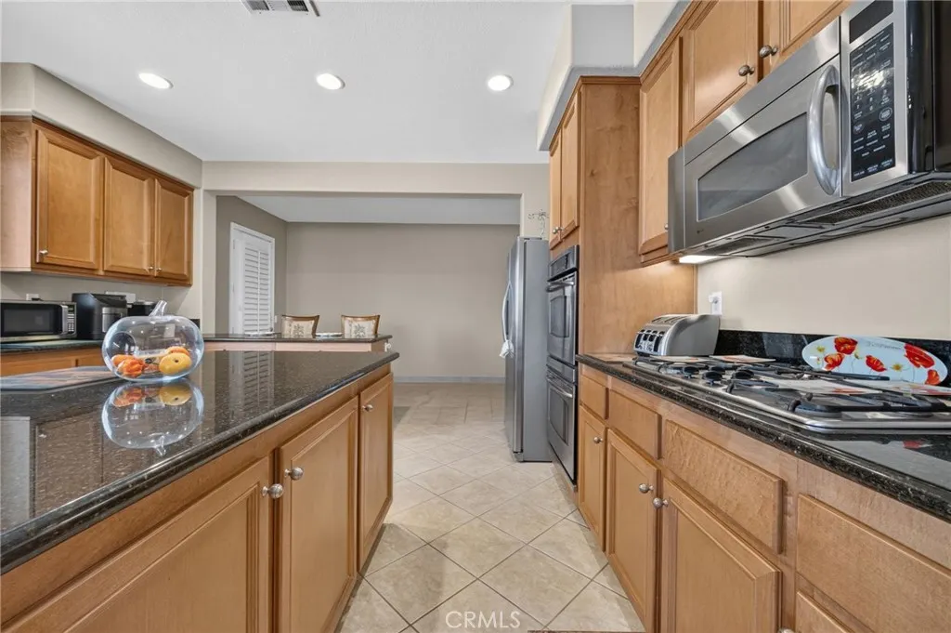
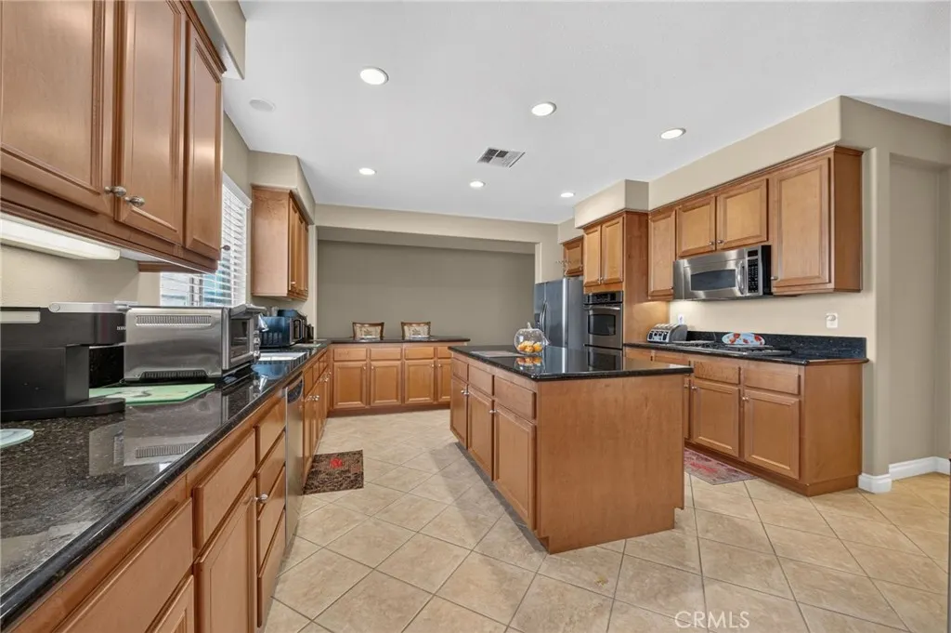
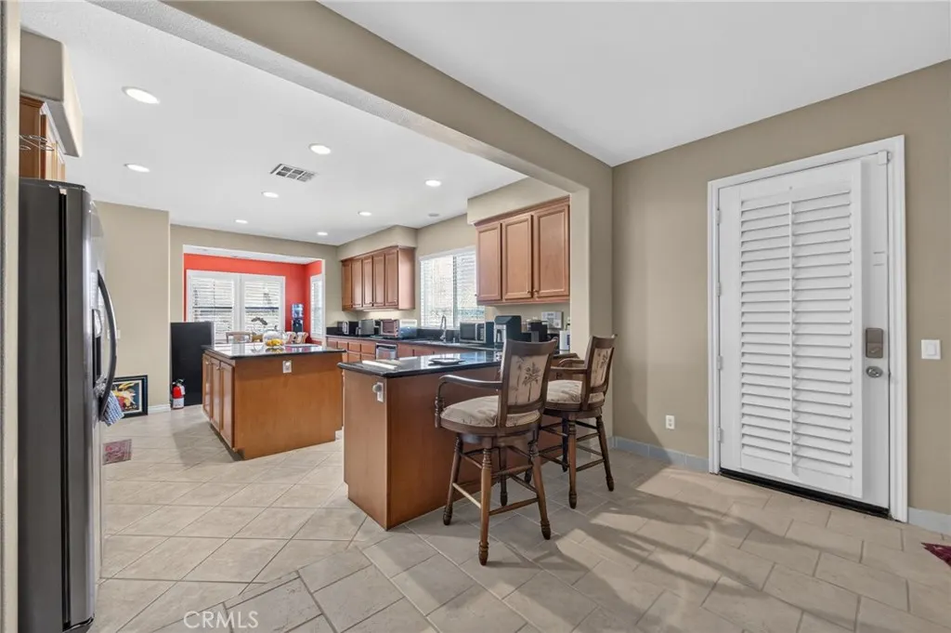
| Appliances | 6 Burner Stove,Double Oven,Dishwasher,Gas Cooktop,Gas Oven,Gas Range,Microwave,Refrigerator,Water Heater,Dryer,Washer |
| Garage Spaces | 3 |
| Patio/Porch Features | None |
| Architectural Style | Craftsman |
| Pool Features | None |
| Construction Materials | Drywall,Stucco |
| Year Built | 2006 |
| Electric | Standard |
| View | Neighborhood,None |
| Stories Count | 2 |
| Levels | Two |
| Property Subtype | Single Family Residence |
| Community Features | Curbs,Street Lights,Sidewalks |
| County | Riverside |
| New Construction | false |
| Property Type | Residential |
| HOA | false |
| Attached Garage | true |
| Subdivision Name | Eastvale |
| Garage Y/N | true |
| Full Baths | 4 |
| Special Listing Conditions | Standard |
| Status | Active |
| Directions | Use GPS |
| City | Eastvale |
| Entry Location | Front |
| Senior Community Y/N | false |
| High School District | Corona-Norco Unified |
| Number Of Units Total | 1 |
| MLS Area | 248 - Corona |
| Lot Size Units | Square Feet |
| Lot Size Square Feet | 9583 |
| Listing Terms | Cash,Conventional,FHA,Fannie Mae,VA Loan |
| Spa Features | None |
| Property Attached Y/N | false |
| Land Lease Y/N | false |
| Property Condition | Additions/Alterations |
| Additional Parcels Y/N | false |
| Lease Considered Y/N | false |
| Structure Type | House |
| Living Area Units | Square Feet |
| Standard Status | Active |
| Occupancy Type | Owner |
| Year Built Source | Assessor |
| Tax Lot | 9 |
| Property Sub Type Additional | Single Family Residence |
| Expected Active Date | 2026-07-30 |
| PostalCity | EASTVALE |
Interior Features
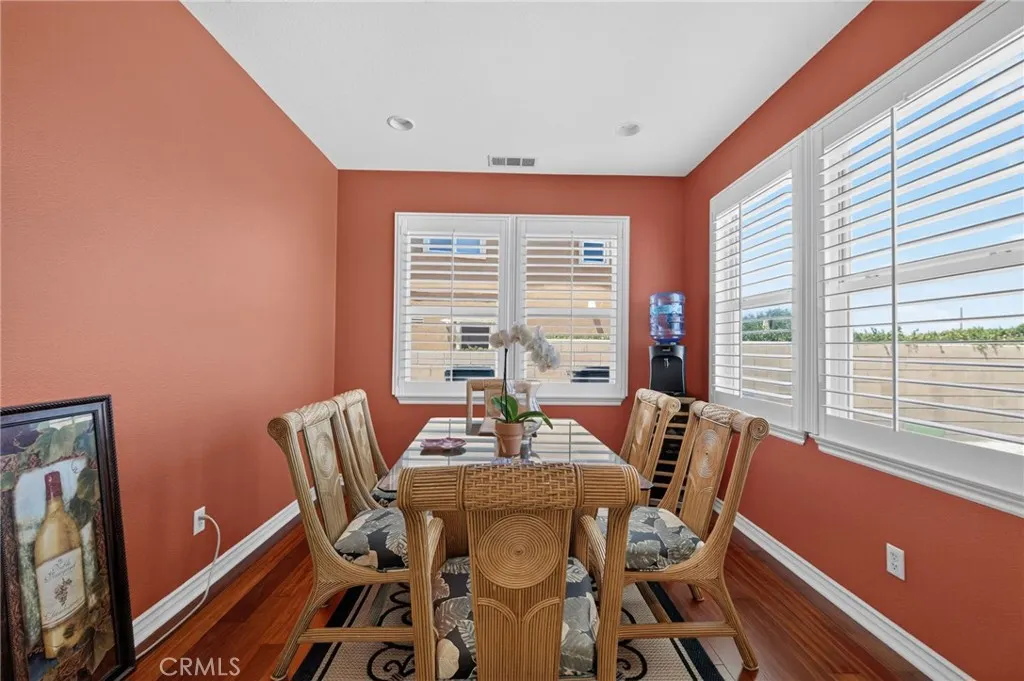
| Interior Amenities | Ceiling Fan(s),Separate/Formal Dining Room,Eat-in Kitchen,Granite Counters,Open Floorplan,Recessed Lighting,Bedroom on Main Level,Loft,Primary Suite |
|---|---|
| Flooring | Laminate,Tile |
| Fireplace Features | None |
| Total Stories | 1 |
| Common Walls | No Common Walls |
| Air Conditioning Y/N | true |
| Heating Y/N | true |
| Window Features | Double Pane Windows,ENERGY STAR Qualified Windows |
| Fireplace Y/N | false |
| Laundry Features | Washer Hookup,Electric Dryer Hookup,Gas Dryer Hookup,Inside,Laundry Room |
| Total Bedrooms | 7 |
| Entry Level | 1 |
| Main Level Bedrooms | 3 |
| Main Level Bathrooms | 2 |
| LivingAreaSource | Assessor |
| Total Baths | 4 |
Exterior Features
| Parking Features | Driveway,Garage |
|---|---|
| Lot Features | 0-1 Unit/Acre,Back Yard,Cul-De-Sac,Front Yard,Sprinklers In Front,Sprinkler System |
| Water Source | Public |
| Total Parking | 3 |
| Lot Size Area | 9583 |
| Foundation Details | Slab |
| Spa | false |
| Lot Size Acres | 0.22 |
| Road Surface Type | Paved |
| Private Pool | false |
| Lot Size Source | Assessor |
| Road Frontage Type | City Street |
Amenities
- Foreclosure
- Views
- Short Sale
- New Construction
- Adult 55+
- Lease To Own
- No HOA Fees
- Furnished
- Primary On Main
- Air Conditioning
- Seller Finance
- Green
- Fixer Upper
- Horse
- Golf
- Fireplace
- Deck
- Garage
- Basement
- Pool
Property vs Single Family Average in 92880
Price
Year Built
 Based on information from California Regional Multiple Listing Service, Inc. as of September 12, 2026 2:49 AM UTC This information is for your personal, non-commercial use and may not be used for any purpose other than to identify prospective properties you may be interested in purchasing. Display of MLS data is usually deemed reliable but is NOT guaranteed accurate by the MLS. Buyers are responsible for verifying the accuracy of all information and should investigate the data themselves or retain appropriate professionals. Information from sources other than the Listing Agent may have been included in the MLS data. Unless otherwise specified in writing, Broker/Agent has not and will not verify any information obtained from other sources. The Broker/Agent providing the information contained herein may or may not have been the Listing and/or Selling Agent.
 Based on information from CRISNet MLS as of September 12, 2026 2:42 AM UTC All data, including all measurements and calculations of area, is obtained from various sources and has not been, and will not be, verified by broker or MLS. All information should be independently reviewed and verified for accuracy. Properties may or may not be listed by the office/agent presenting the information. The listing broker's offer of compensation is made only to participants of the MLS where the listing is filed.
 The data relating to real estate for sale on this web site comes in whole or in part from the Victor Valley Internet Data Exchange program of the Victor Valley Multiple Listing Service. Information being provided is for consumers person, ie, non-commercial use and may NOT be used for any purpose other than to identify prospective properties consumers may be interested in purchasing.
