
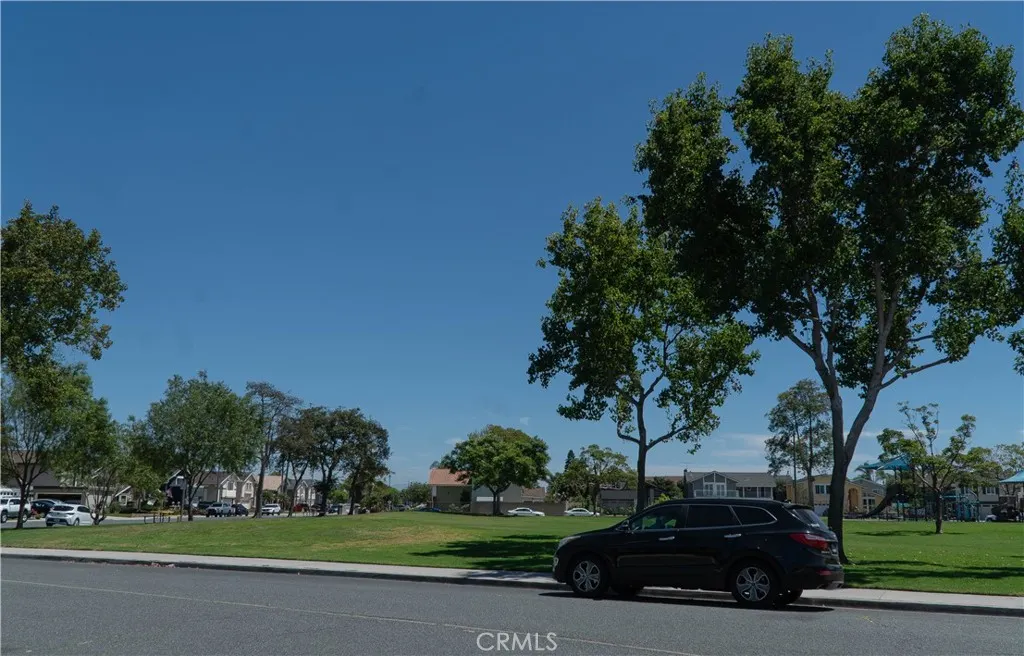
Address
14052 Bexley Street, Westminster, CA
Price
$ 1,549,000
Property Attributes
- MLS#OC26193042
- TypeSingle Family
- Listing Status Active
- CountyOrange
- CityWestminster
- Area Westminster South of Westminster, W of Beach
- Neighborhoodunkown
- Zip92683
- Style
- Year Built1972
- Price$ 1,549,000
- Bedrooms4
- Full Bathrooms3
- Half Bathrooms0
- Sqr Footage2228
- Lot Size0.1309 Acres
Data Source:
California Regional MLS (CRMLS)
Property Description
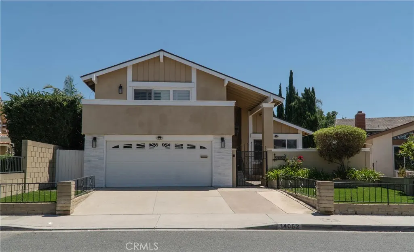
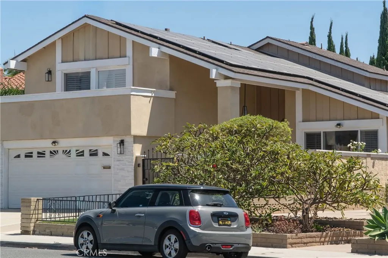
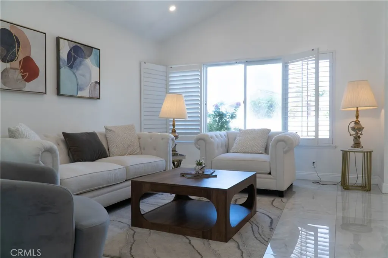
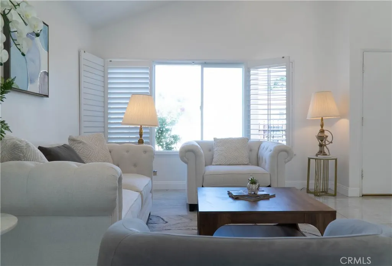
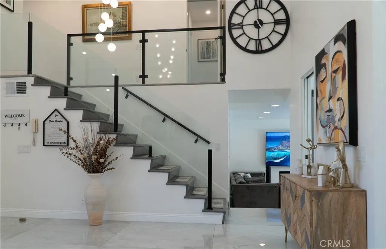
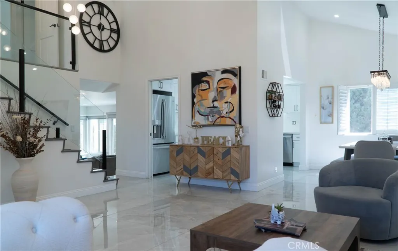
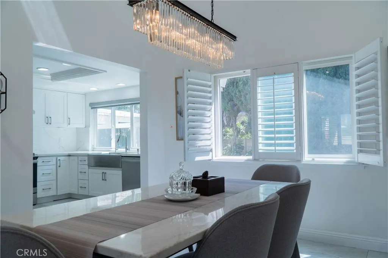
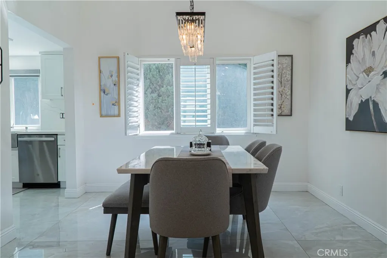
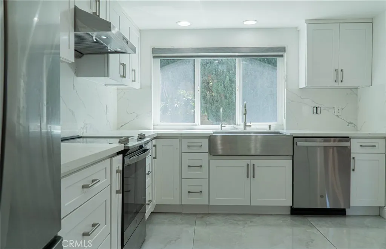
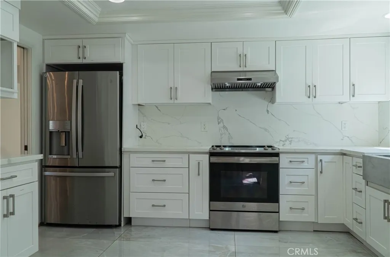
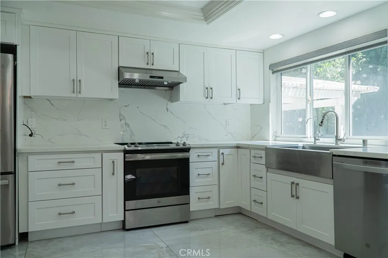
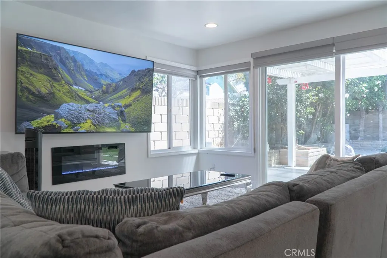
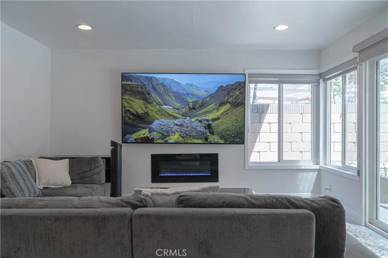
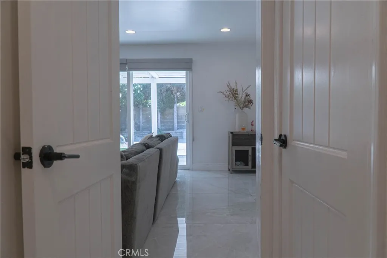
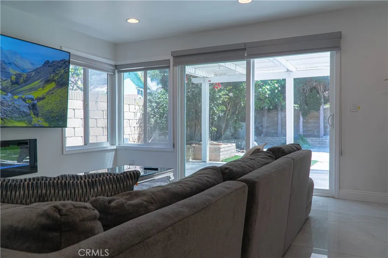
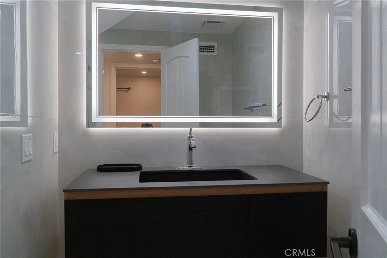
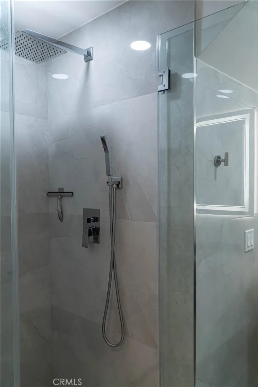
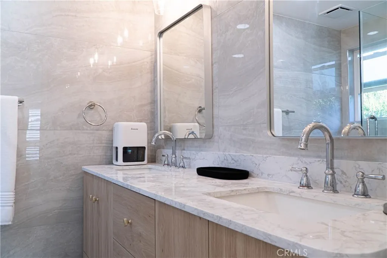
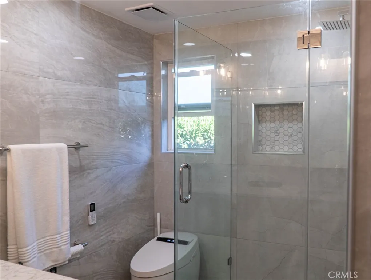
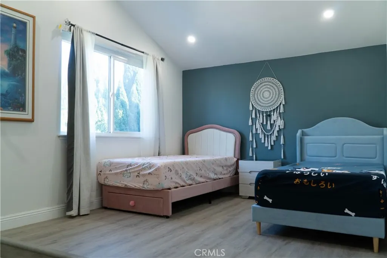
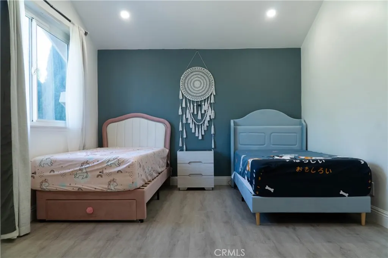
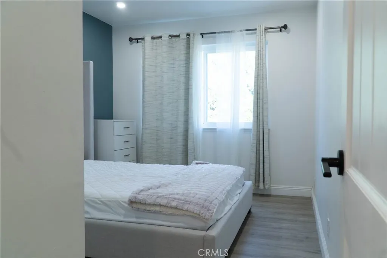
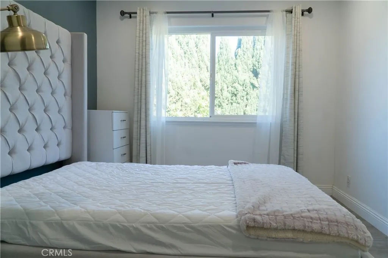
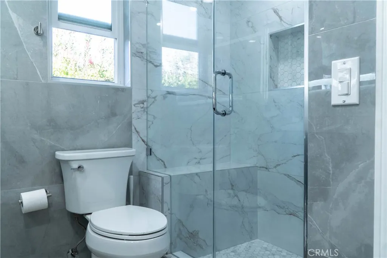
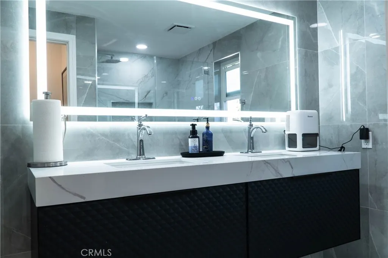
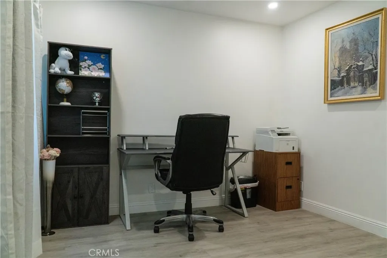
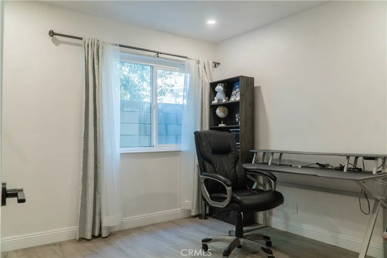
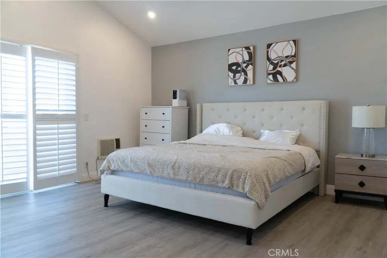
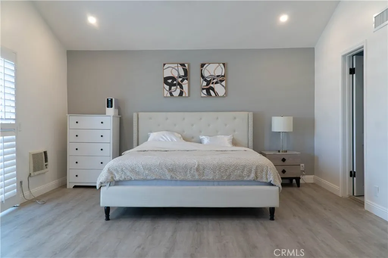
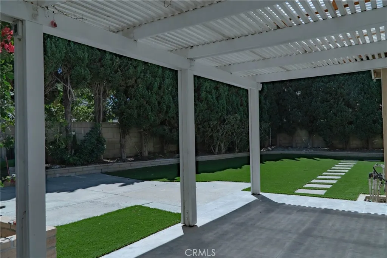
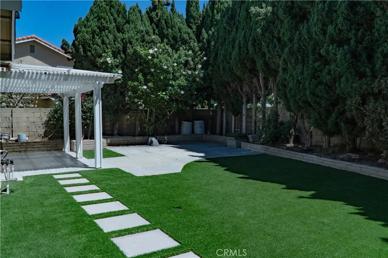
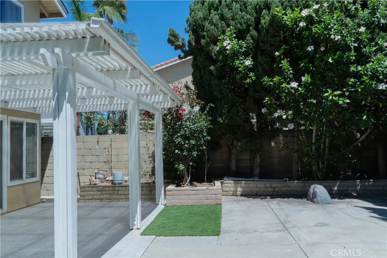
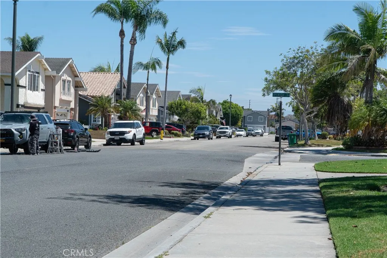
WESTMINSTER -BOLSA CHICA Ave. Convenient access to 405 and 22. 32 PANEL SOLAR SYSTEM- PAID OFF Welcome to this beautifully renovated and thoughtfully designed 4-bedroom, 3-bathroom home, offering 2,224 sq. ft. of airy, light-filled living space in a peaceful and inviting neighborhood. From the moment you enter, refreshing natural light and gentle coastal breezes create a bright, open atmosphere that feels both elegant and comfortable. The spacious floor plan features a welcoming living room, cozy family room, dedicated dining area, and generously sized bedrooms. The remodeled kitchen showcases a sleek full-quartz backsplash, while huge 48x48 porcelain tile flooring adds a luxurious contemporary touch throughout the main living areas, complemented by luxury vinyl flooring in the bedrooms. Modern bathrooms are beautifully appointed with stylish fixtures and contemporary finishes. Energy efficiency meets modern convenience with a FULLY PAID-OFF 32-panel solar system and a Tesla 48W charger. The front and back yards feature low-maintenance artificial turf, creating attractive outdoor spaces year-round. Ideally located just 1 minute from the 405 and 22 freeways and approximately 10 minutes from Seal Beach, Sunset Beach, and Huntington Beach, this exceptional home offers the perfect blend of modern luxury, everyday comfort, convenience, and the relaxed coastal lifestyle.
| High School |
|---|
| Westminster High School |
| Price History | |
|---|---|
| 9/3/2026 | Listed $1,549,000 |
General Features
| Living Area | 2228 |
|---|---|
| Sewer | Public Sewer |
| Heating | Central,Forced Air,Fireplace(s),Radiant |
| Cooling | Central Air,Electric,Gas |
| Utilities | Cable Available,Electricity Available,Natural Gas Available,Phone Connected,Sewer Available,Underground Utilities,Water Available |
| Possession | Close Of Escrow |
| Roof | Asphalt,Shingle |
| Appliances | Convection Oven,Dishwasher,Electric Cooktop,Electric Oven,Disposal,Gas Water Heater,Range Hood,Vented Exhaust Fan,Water To Refrigerator,Dryer,Washer |
| Zoning | Residential |
| Garage Spaces | 2 |
| Patio/Porch Features | Covered,Open,Patio,Tile |
| Architectural Style | Traditional |
| Pool Features | None |
| Security Features | Key Card Entry,Smoke Detector(s) |
| Construction Materials | Asphalt,Stucco |
| Year Built | 1972 |
| Electric | 220 Volts in Garage,220 Volts in Kitchen,Photovoltaics on Grid |
| View | City Lights,Neighborhood |
| Levels | Three Or More |
| Property Subtype | Single Family Residence |
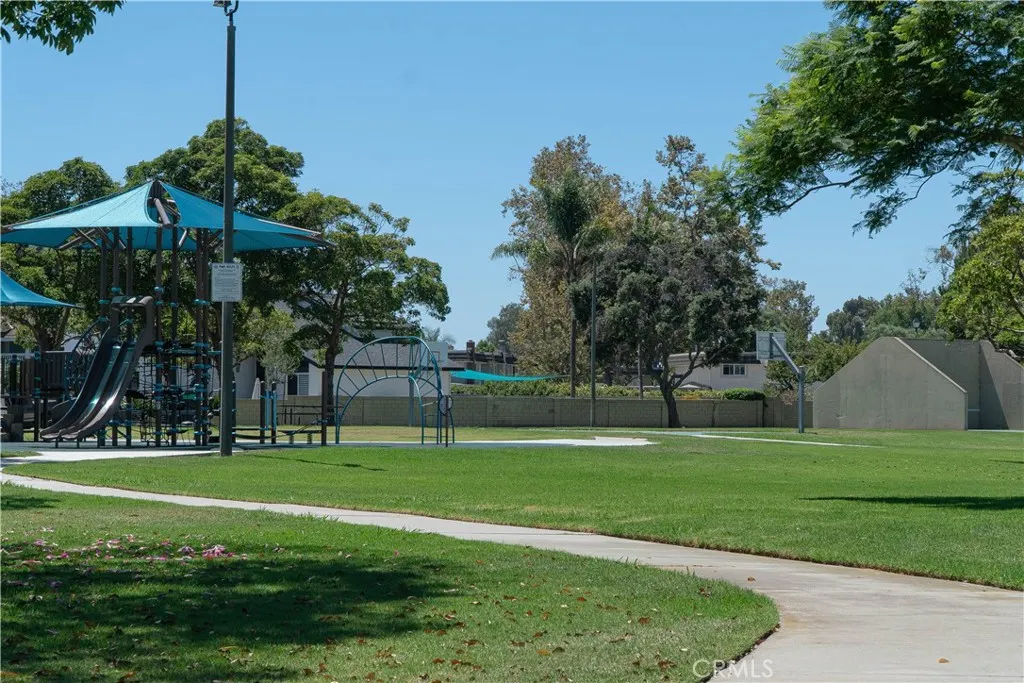
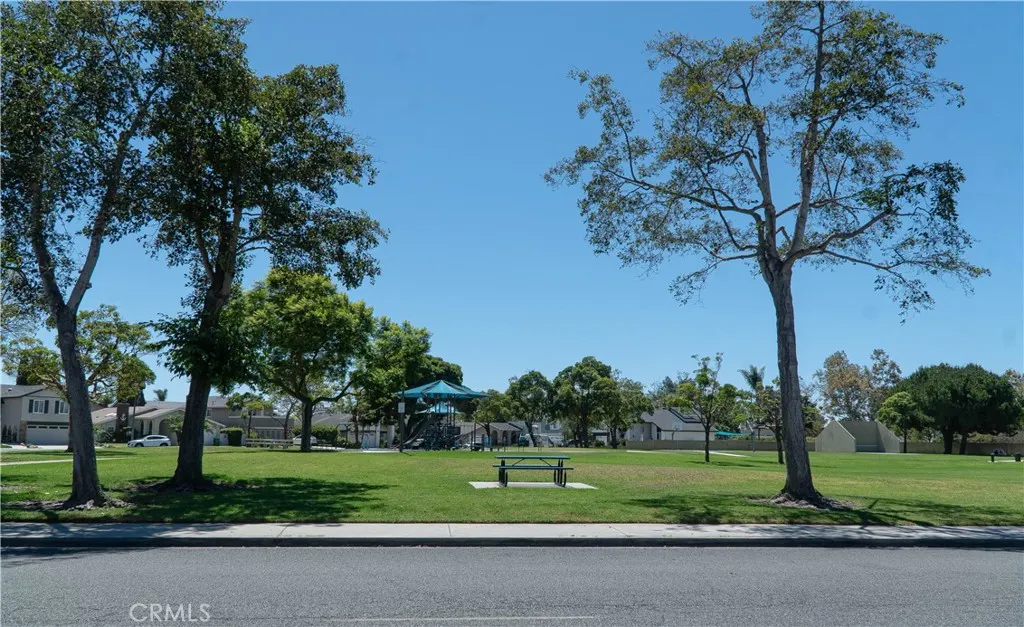
| Community Features | Park |
| County | Orange |
| New Construction | false |
| Property Type | Residential |
| HOA | false |
| Attached Garage | true |
| Contingency | N/A |
| Energy Efficient | Thermostat |
| Subdivision Name | unkown |
| Facing Direction | Northwest |
| Garage Y/N | true |
| Green Energy Generation | Solar |
| Full Baths | 3 |
| Special Listing Conditions | Standard |
| Status | Active |
| Directions | Bolsa Chica and Westminster |
| High School | Westminster |
| City | Westminster |
| Disclosures | Familial Relation |
| Entry Location | MAIN |
| Senior Community Y/N | false |
| High School District | Huntington Beach Union High |
| Number Of Units Total | 1 |
| MLS Area | 60 - Westminster South of Westminster, W of Beach |
| Lot Size Units | Square Feet |
| Lot Size Square Feet | 5700 |
| Listing Terms | Cash,Cash to New Loan,Conventional |
| Spa Features | None |
| Property Attached Y/N | true |
| Land Lease Y/N | false |
| Current Financing | Conventional |
| Property Condition | Turnkey |
| Additional Parcels Y/N | false |
| Lease Considered Y/N | false |
| Structure Type | House |
| Living Area Units | Square Feet |
| Standard Status | Active |
| Occupancy Type | Vacant |
| Year Built Source | Public Records |
| Tax Lot | 58 |
| Property Sub Type Additional | Single Family Residence |
| PostalCity | WESTMINSTER |
Interior Features
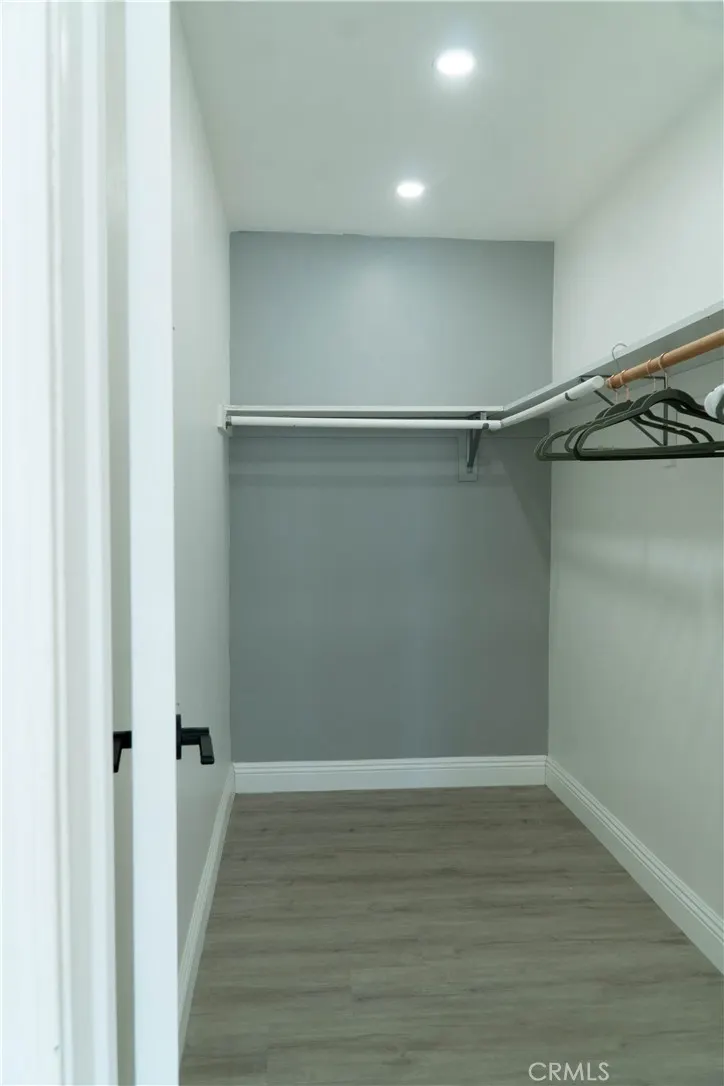
| Interior Amenities | Balcony,High Ceilings,Multiple Staircases,Open Floorplan,Pantry,Quartz Counters,Recessed Lighting,Storage,Two Story Ceilings,Attic,Bedroom on Main Level,Dressing Area,Walk-In Closet(s) |
|---|---|
| Flooring | Tile,Vinyl |
| Fireplace Features | Electric,Family Room |
| Total Stories | 2 |
| Common Walls | 2+ Common Walls |
| Air Conditioning Y/N | true |
| Heating Y/N | true |
| Window Features | Custom Covering(s),Double Pane Windows,Shutters |
| Fireplace Y/N | true |
| Laundry Features | Washer Hookup,Electric Dryer Hookup,Gas Dryer Hookup,Inside,In Garage |
| Total Bedrooms | 4 |
| Entry Level | 1 |
| Main Level Bedrooms | 1 |
| Main Level Bathrooms | 1 |
| LivingAreaSource | Assessor |
| Total Baths | 3 |
Exterior Features
| Fencing | Block,Brick |
|---|---|
| Parking Features | Concrete,Direct Access,Driveway,Garage Faces Front,Garage,Garage Door Opener |
| Lot Features | Front Yard,Landscaped,Near Public Transit |
| Water Source | Public |
| Total Parking | 2 |
| Lot Size Area | 5700 |
| Foundation Details | Raised,Slab |
| Spa | false |
| Lot Size Acres | 0.1309 |
| Private Pool | false |
| Lot Size Source | Assessor |
| Door Features | Double Door Entry |
| Road Frontage Type | City Street |
Amenities
- Foreclosure
- Views
- Short Sale
- New Construction
- Adult 55+
- Lease To Own
- No HOA Fees
- Furnished
- Primary On Main
- Air Conditioning
- Seller Finance
- Green
- Fixer Upper
- Horse
- Golf
- Fireplace
- Deck
- Garage
- Basement
- Pool
Property vs Single Family Average in 92683
Price
Year Built
 Based on information from California Regional Multiple Listing Service, Inc. as of September 12, 2026 2:49 AM UTC This information is for your personal, non-commercial use and may not be used for any purpose other than to identify prospective properties you may be interested in purchasing. Display of MLS data is usually deemed reliable but is NOT guaranteed accurate by the MLS. Buyers are responsible for verifying the accuracy of all information and should investigate the data themselves or retain appropriate professionals. Information from sources other than the Listing Agent may have been included in the MLS data. Unless otherwise specified in writing, Broker/Agent has not and will not verify any information obtained from other sources. The Broker/Agent providing the information contained herein may or may not have been the Listing and/or Selling Agent.
 Based on information from CRISNet MLS as of September 12, 2026 2:42 AM UTC All data, including all measurements and calculations of area, is obtained from various sources and has not been, and will not be, verified by broker or MLS. All information should be independently reviewed and verified for accuracy. Properties may or may not be listed by the office/agent presenting the information. The listing broker's offer of compensation is made only to participants of the MLS where the listing is filed.
 The data relating to real estate for sale on this web site comes in whole or in part from the Victor Valley Internet Data Exchange program of the Victor Valley Multiple Listing Service. Information being provided is for consumers person, ie, non-commercial use and may NOT be used for any purpose other than to identify prospective properties consumers may be interested in purchasing.
