
Open House Sun, Sep 13th 01:00 PM - 03:00 PM
Address
109 Glance, Irvine, CA
Price
$ 1,599,999
Property Attributes
- MLS#OC26189791
- TypeSingle Family
- Listing Status Active
- CountyOrange
- CityIrvine
- Area Great Park
- NeighborhoodAlmeria
- Zip92618
- Style
- Year Built2021
- Price$ 1,599,999
- Bedrooms3
- Full Bathrooms3
- Half Bathrooms0
- Sqr Footage2505
- Lot Size0.6589 Acres
Data Source:
California Regional MLS (CRMLS)
Property Description
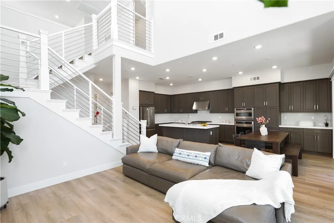
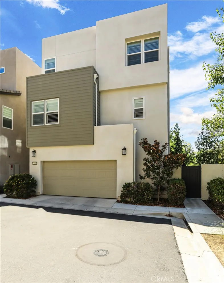
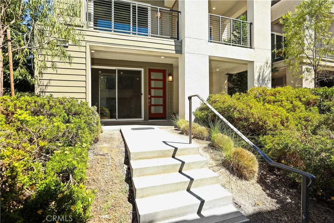
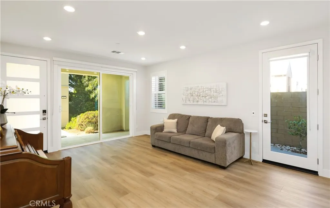
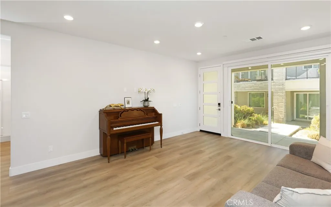
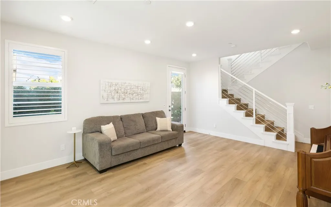
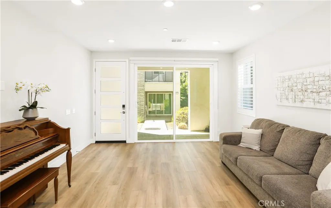
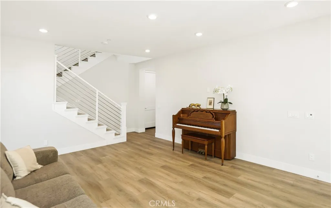
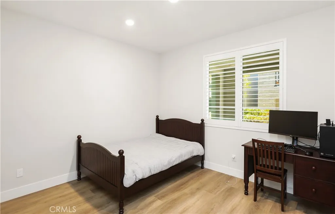
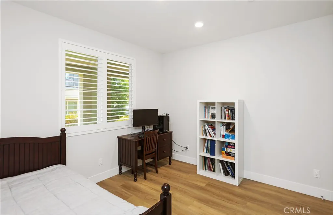
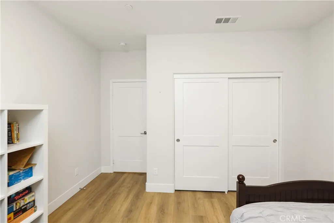
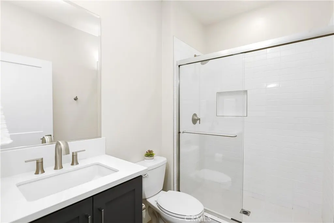
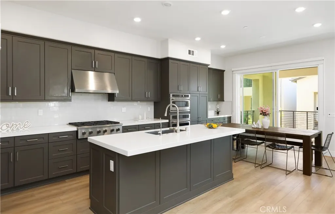
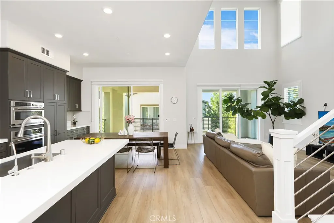
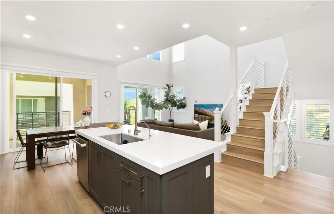
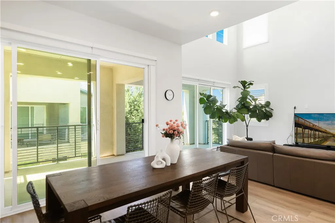
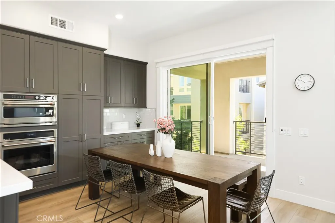
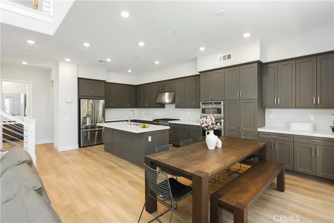
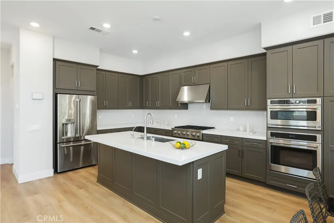
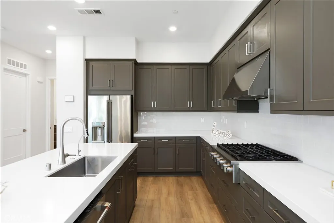
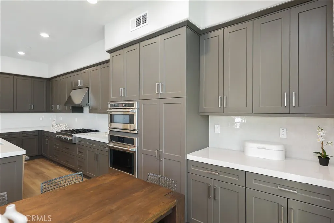
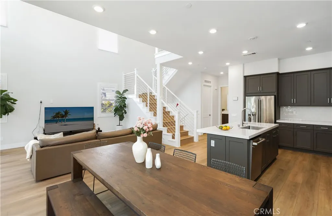
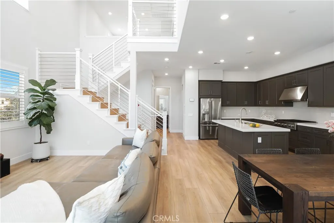
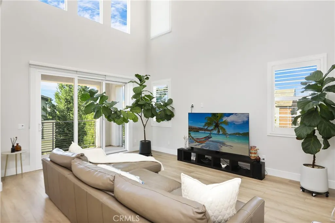
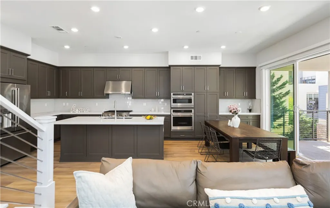
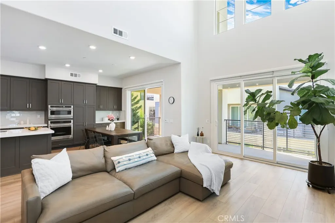
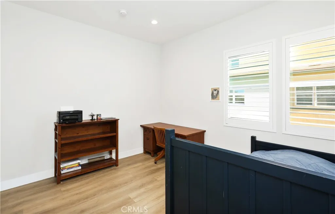
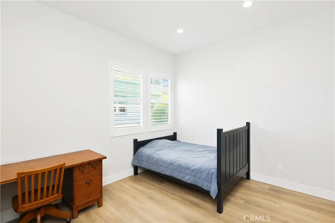
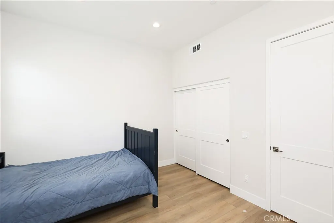
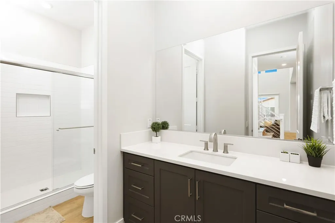
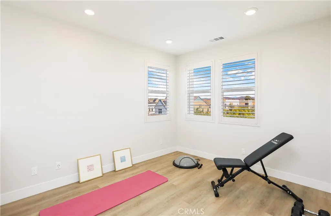
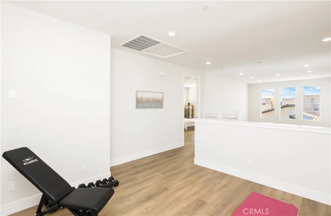
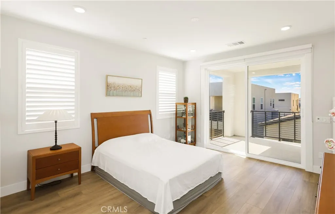
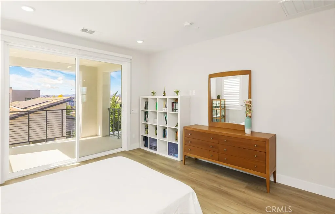
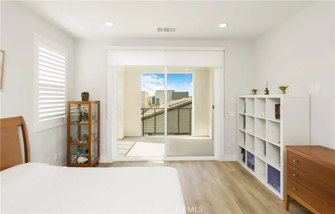
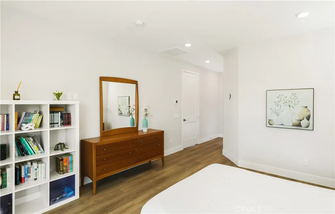
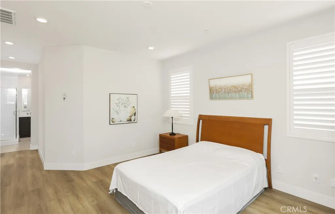
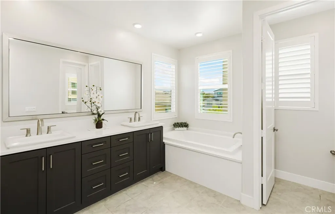
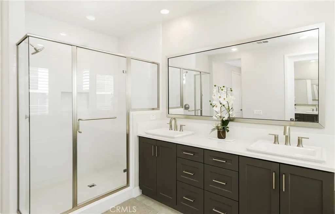
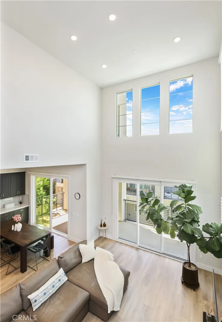
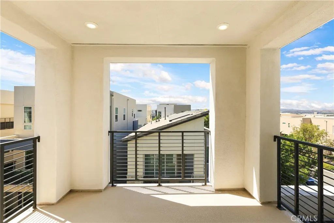
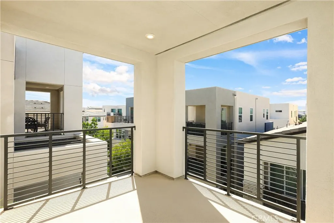
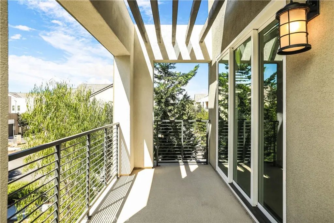
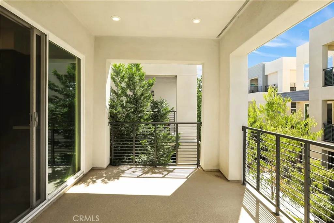
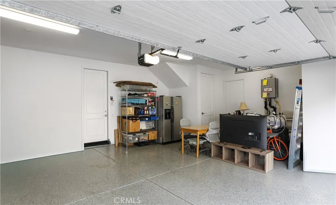
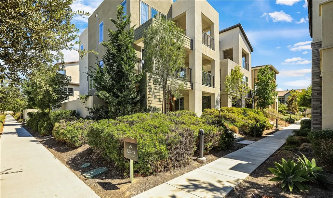
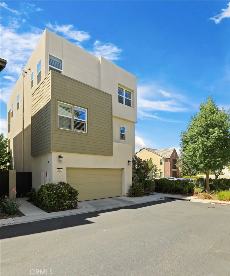
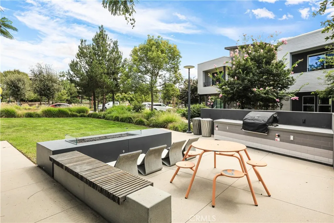
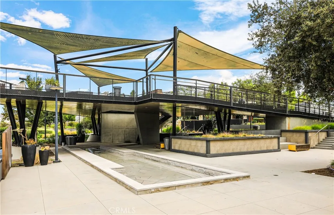
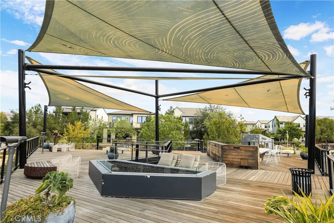
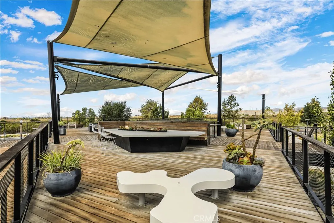
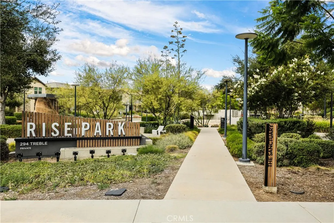
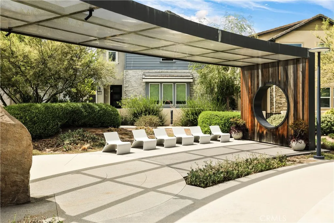
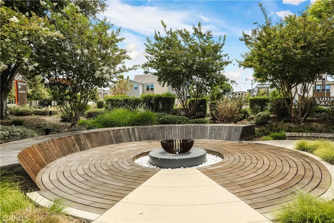
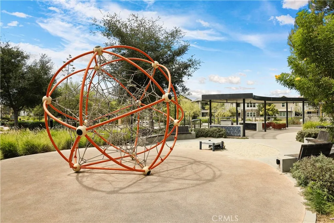
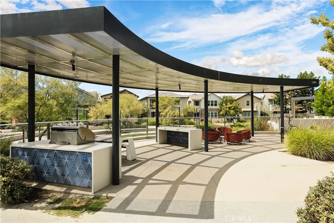
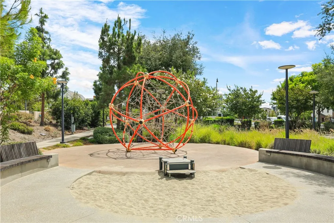
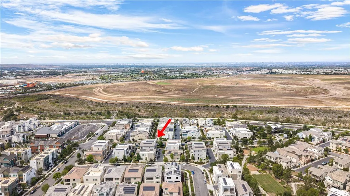
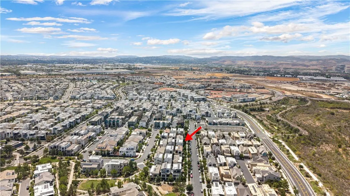
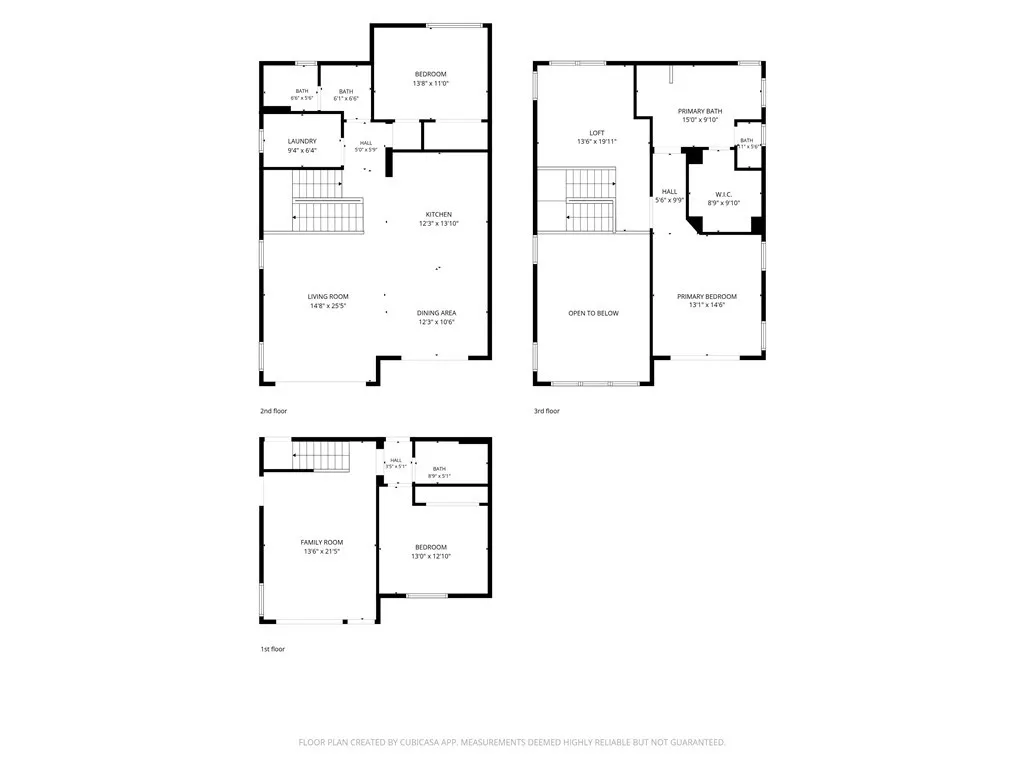
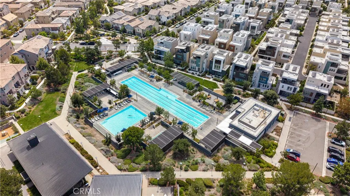
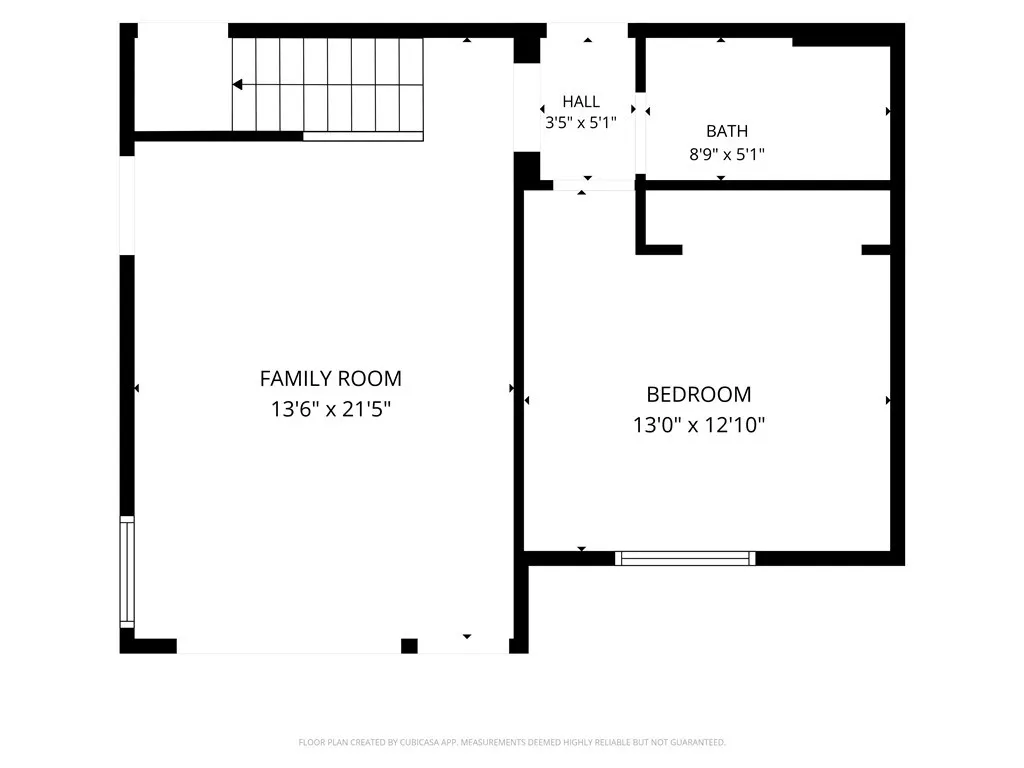
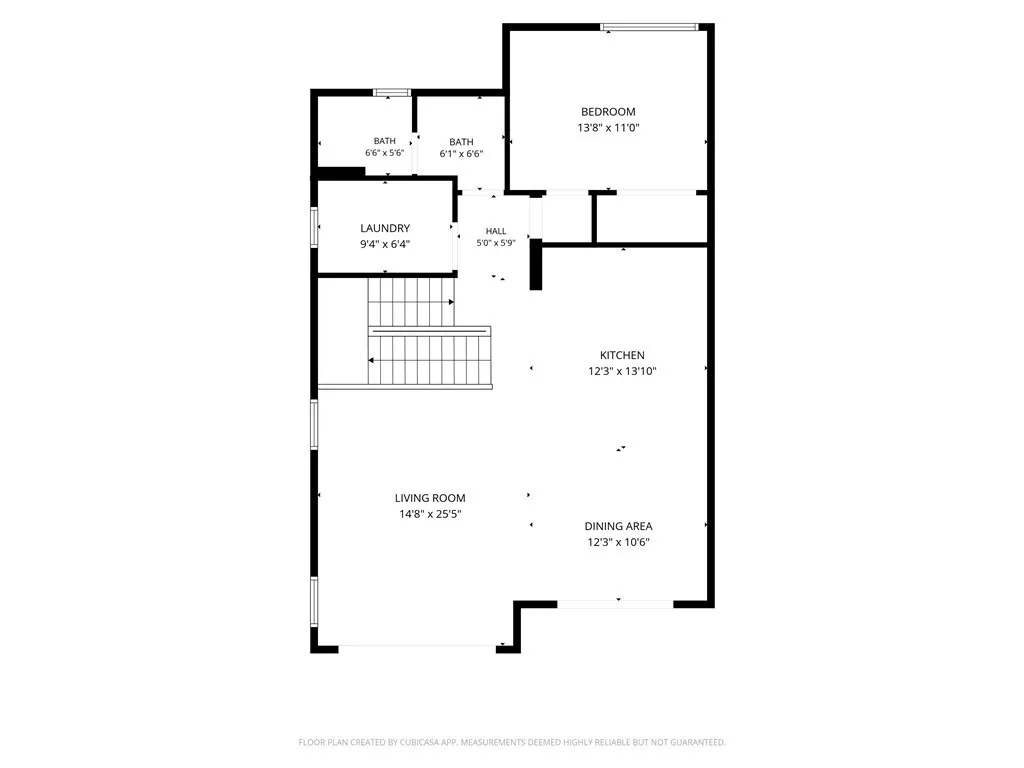
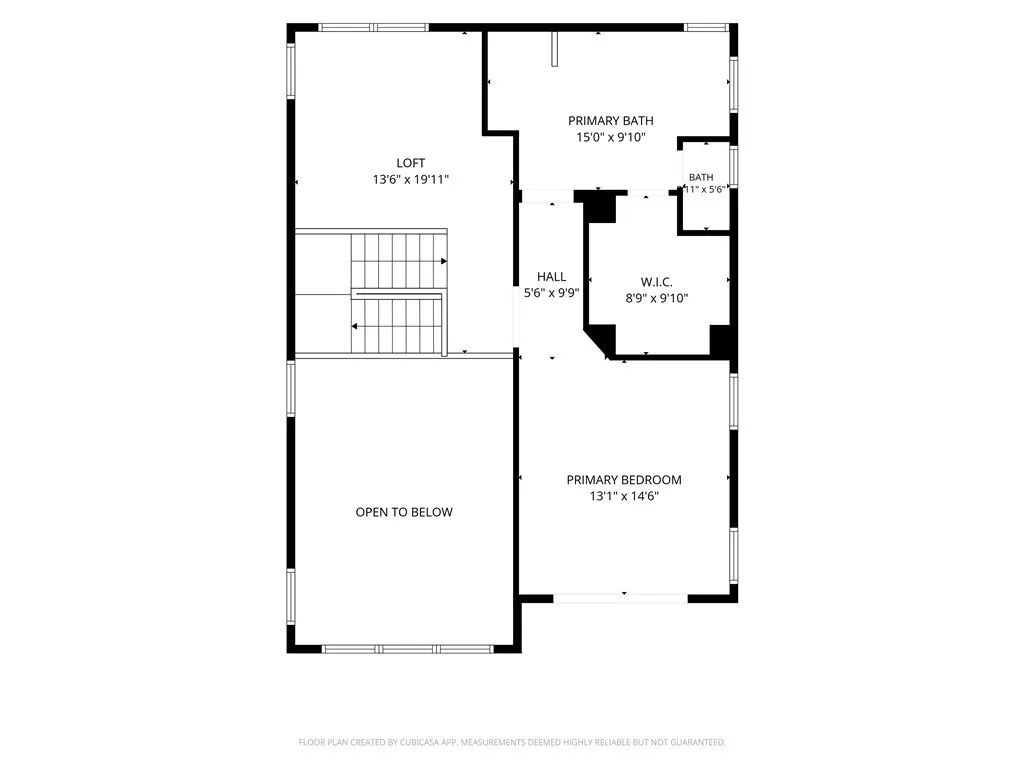
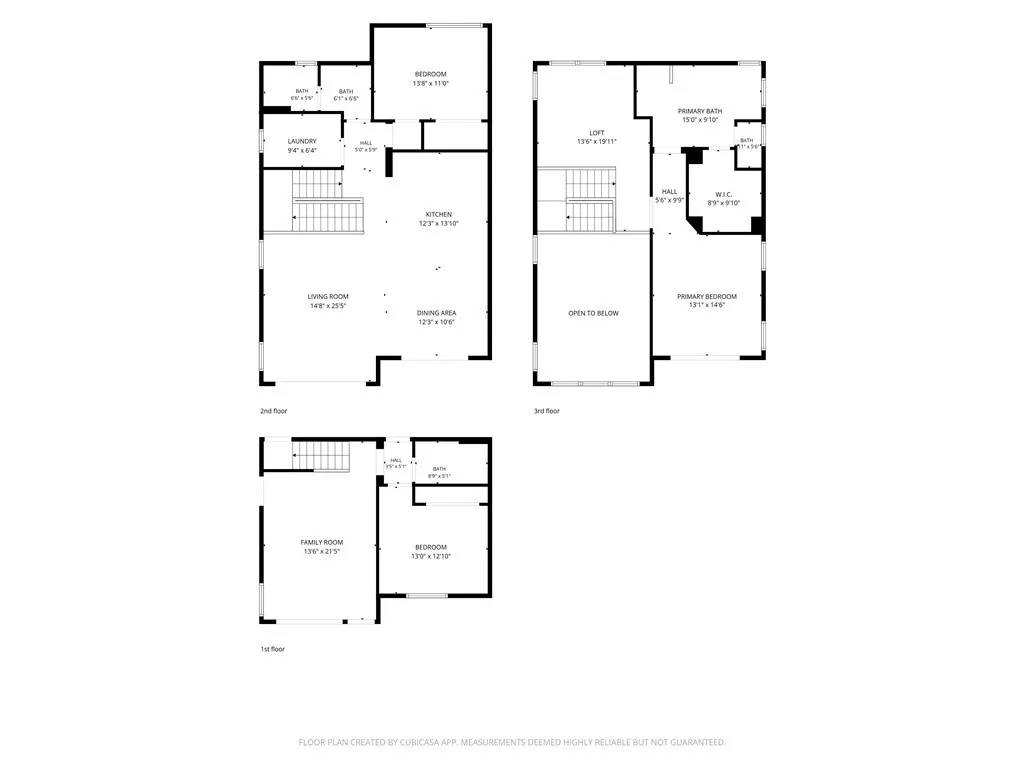
Step into Great Park luxury with this detached, highly upgraded Lennar retreat in Rise Park! Meticulously appointed with upgraded hard-surface flooring throughout and absolutely NO carpet, this home delivers clean lines and modern elegance across every level. The thoughtfully engineered three-story layout offers ultimate versatility, featuring a private bedroom, full ensuite bath, and dedicated living/recreation space on EACH floor—perfect for multi-generational living, extended guests, or executive work-from-home privacy. On the main entertaining level, soaring vaulted ceilings and oversized windows flood the space with natural light with oversized windows and home facing South, complementing a chef’s kitchen complete with a generous quartz island, sleek cabinetry, and premium stainless steel appliances that open to a scenic private balcony. The third floor serves as a secluded primary sanctuary, boasting an airy loft/office/gym, expansive walk-in closet, spa-inspired bath with separate soaking tub, and a private terrace with panoramic neighborhood views. The morning routine has never been this stress-free: take full advantage of direct neighborhood trail access leading straight to Solis Park School (K-8), allowing students to walk, scooter, or bike safely without ever having to cross major arterial roads, while top-ranked Portola High is just minutes away via Great Park’s off-street trail network. Resort-caliber living is your daily routine—stroll to Rise Park’s 50-meter Olympic lap pool, splash park, children’s play gardens, fire pits, and community lounge. Complete with energy-efficient solar and an attached 2-car garage with built-in storage, this move-in-ready home checks every box.
| High School |
|---|
| Portola High School |
| Price History | |
|---|---|
| 9/10/2026 | Listed $1,599,999 |
General Features
| Living Area | 2505 |
|---|---|
| Sewer | Public Sewer |
| Heating | Central |
| Cooling | Central Air |
| Utilities | Cable Connected,Electricity Connected,Natural Gas Connected,Phone Available,Sewer Connected,Water Connected |
| Appliances | Built-In Range,Dishwasher,ENERGY STAR Qualified Appliances,ENERGY STAR Qualified Water Heater,Gas Cooktop,Disposal,Hot Water Circulator,Microwave,Refrigerator,Water Heater |
| HOA Fee | 240 |
| Garage Spaces | 2 |
| Patio/Porch Features | Front Porch,Open,Patio |
| Architectural Style | Modern |
| Pool Features | Community,Association |
| Security Features | Fire Detection System,Fire Sprinkler System,Smoke Detector(s) |
| Year Built | 2021 |
| View | Neighborhood |
| Levels | Three Or More |
| Property Subtype | Single Family Residence |
| Community Features | Biking,Dog Park,Hiking,Park,Preserve/Public Land,Street Lights,Sidewalks,Pool |
| Assoc Fee Paid Per | Monthly |
| County | Orange |
| New Construction | false |
| Property Type | Residential |
| Association Amenities | Clubhouse,Dog Park,Fire Pit,Maintenance Front Yard,Outdoor Cooking Area,Barbecue,Picnic Area,Playground,Pool,Sauna,Spa/Hot Tub,Tennis Court(s),Trail(s) |
| HOA | true |
| Attached Garage | true |
| Contingency | Sellers to find replacement property |
| Energy Efficient | Appliances,Water Heater |
| Subdivision Name | Almeria |
| Garage Y/N | true |
| Full Baths | 3 |
| Special Listing Conditions | Standard |
| Status | Active |
| Directions | Follow interior residential streets to Glance; 109 Glance will be on your street enclave. Park on Glance |
| High School | Portola |
| City | Irvine |
| Disclosures | Covenants/Restrictions Disclosure,HOA Disclosure |
| Association Name | Great Park |
| Entry Location | 1 |
| Senior Community Y/N | false |
| High School District | Irvine Unified |
| Number Of Units Total | 1 |
| MLS Area | GP - Great Park |
| Lot Size Units | Square Feet |
| Lot Size Square Feet | 28700 |
| Listing Terms | Cash,Cash to New Loan,Conventional,1031 Exchange |
| Spa Features | Association,Community |
| Property Attached Y/N | false |
| Land Lease Y/N | false |
| Property Condition | Turnkey |
| Additional Parcels Y/N | false |
| Lease Considered Y/N | false |
| Structure Type | House |
| Living Area Units | Square Feet |
| Standard Status | Active |
| Occupancy Type | Owner |
| Year Built Source | Builder |
| Tax Lot | 167 |
| Property Sub Type Additional | Single Family Residence |
| Expected Active Date | 2026-09-10 |
| PostalCity | IRVINE |
Interior Features
| Interior Amenities | Balcony,High Ceilings,Open Floorplan,Pantry,Quartz Counters,Recessed Lighting,Bedroom on Main Level |
|---|---|
| Flooring | Tile,Vinyl |
| Fireplace Features | None |
| Total Stories | 3 |
| Common Walls | End Unit,No Common Walls |
| Air Conditioning Y/N | true |
| Heating Y/N | true |
| Window Features | Blinds,ENERGY STAR Qualified Windows |
| Fireplace Y/N | false |
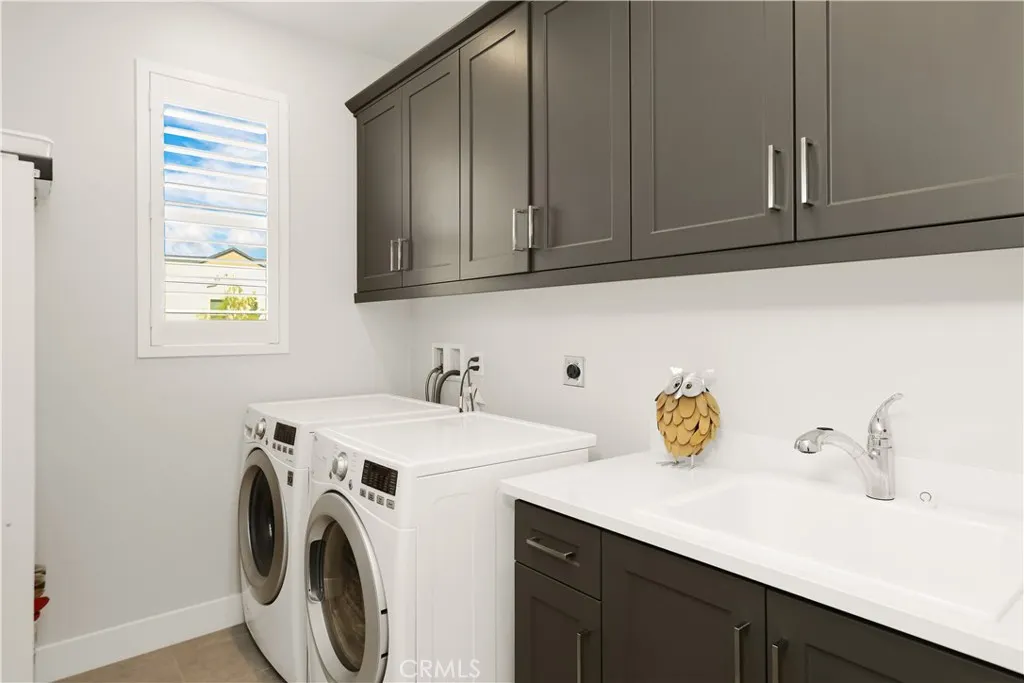
| Laundry Features | Laundry Room |
| Total Bedrooms | 3 |
| Entry Level | 1 |
| Main Level Bedrooms | 1 |
| Main Level Bathrooms | 1 |
| LivingAreaSource | Assessor |
| Total Baths | 3 |
Exterior Features
| Parking Features | Door-Multi,Direct Access,Garage |
|---|---|
| Lot Features | Corner Lot |
| Water Source | Public |
| Total Parking | 2 |
| Lot Size Area | 28700 |
| Spa | true |
| Lot Size Acres | 0.6589 |
| Private Pool | false |
| Lot Size Source | Assessor |
| Door Features | ENERGY STAR Qualified Doors |
Amenities
- Foreclosure
- Views
- Short Sale
- New Construction
- Adult 55+
- Lease To Own
- No HOA Fees
- Furnished
- Primary On Main
- Air Conditioning
- Seller Finance
- Green
- Fixer Upper
- Horse
- Golf
- Fireplace
- Deck
- Garage
- Basement
- Pool
Property vs Single Family Average in 92618
Price
Year Built
 Based on information from California Regional Multiple Listing Service, Inc. as of September 13, 2026 2:52 AM UTC This information is for your personal, non-commercial use and may not be used for any purpose other than to identify prospective properties you may be interested in purchasing. Display of MLS data is usually deemed reliable but is NOT guaranteed accurate by the MLS. Buyers are responsible for verifying the accuracy of all information and should investigate the data themselves or retain appropriate professionals. Information from sources other than the Listing Agent may have been included in the MLS data. Unless otherwise specified in writing, Broker/Agent has not and will not verify any information obtained from other sources. The Broker/Agent providing the information contained herein may or may not have been the Listing and/or Selling Agent.
 Based on information from CRISNet MLS as of September 13, 2026 2:20 AM UTC All data, including all measurements and calculations of area, is obtained from various sources and has not been, and will not be, verified by broker or MLS. All information should be independently reviewed and verified for accuracy. Properties may or may not be listed by the office/agent presenting the information. The listing broker's offer of compensation is made only to participants of the MLS where the listing is filed.
 The data relating to real estate for sale on this web site comes in whole or in part from the Victor Valley Internet Data Exchange program of the Victor Valley Multiple Listing Service. Information being provided is for consumers person, ie, non-commercial use and may NOT be used for any purpose other than to identify prospective properties consumers may be interested in purchasing.
