
Open House Sun, Sep 13th 02:00 PM - 04:00 PM
Address
53 Eider Run, Irvine, CA
Price
$ 4,380,000
Property Attributes
- MLS#OC26187398
- TypeSingle Family
- Listing Status Active
- CountyOrange
- CityIrvine
- Area Great Park
- NeighborhoodAltair
- Zip92618
- Style
- Year Built2018
- Price$ 4,380,000
- Bedrooms5
- Full Bathrooms5
- Half Bathrooms1
- Sqr Footage4413
- Lot Size0.1471 Acres
Data Source:
California Regional MLS (CRMLS)
Property Description
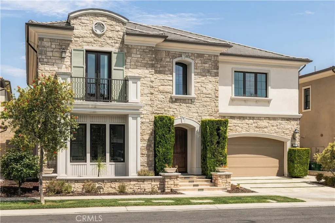
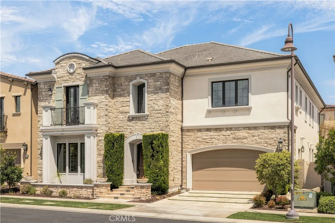
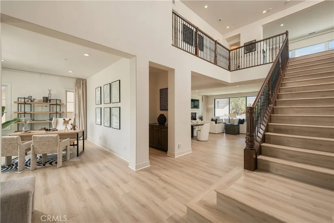
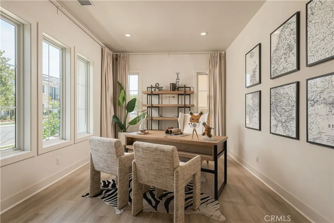
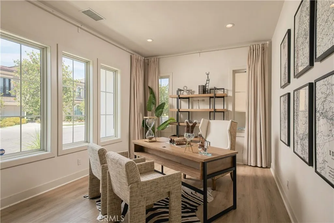
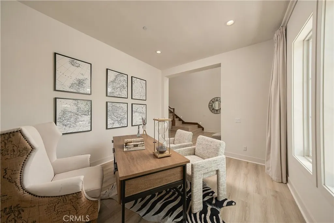
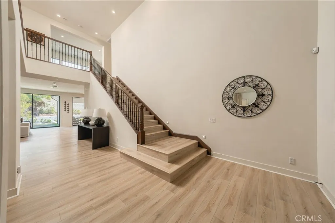
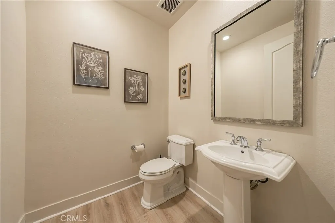
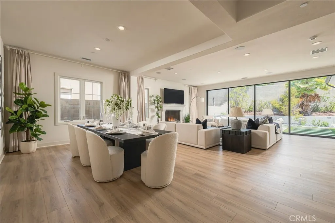
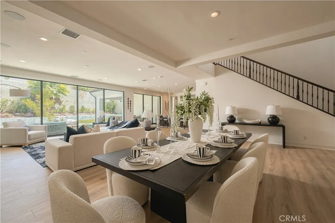
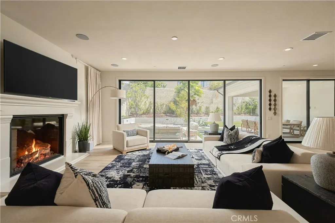
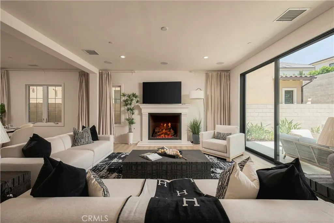
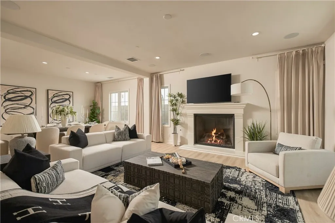
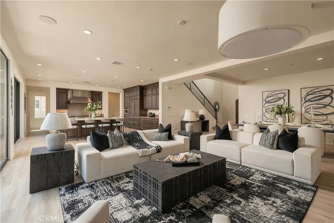
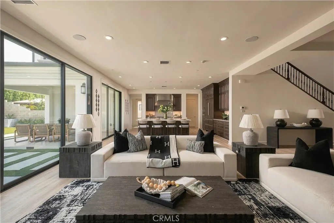
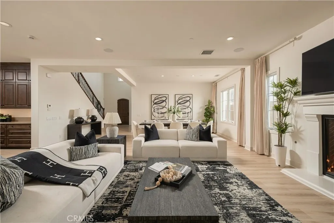
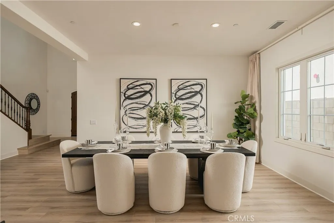
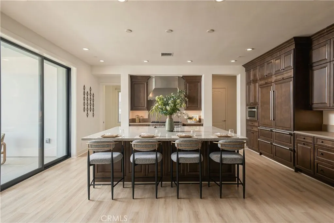
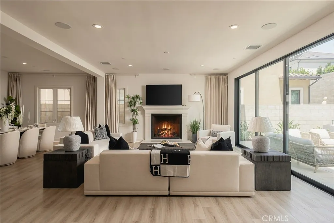
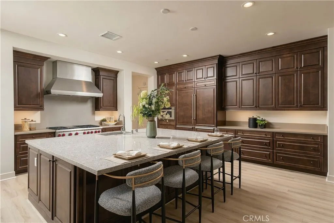
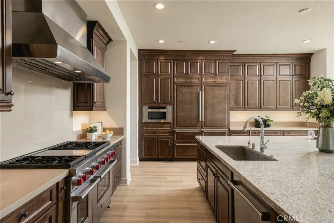
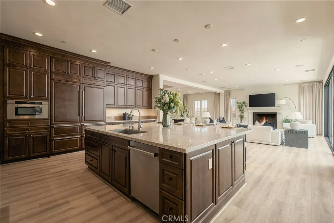
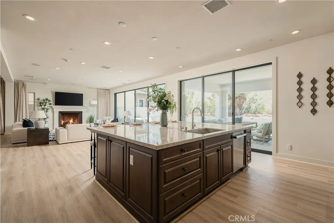
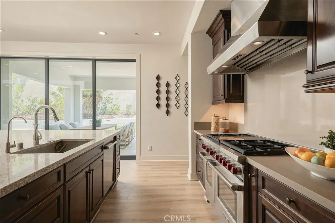
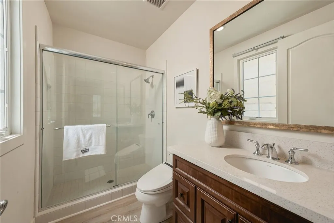
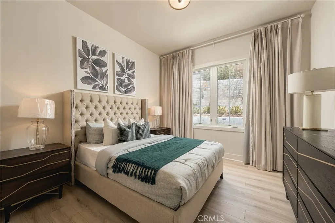
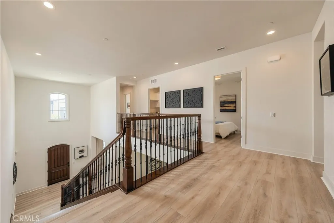
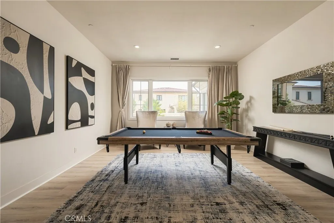
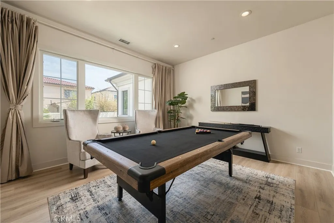
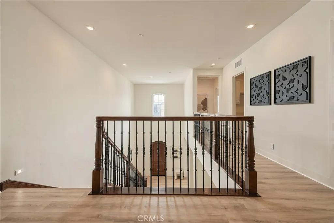
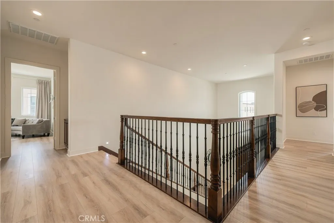
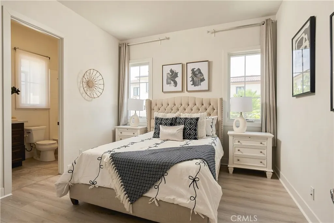
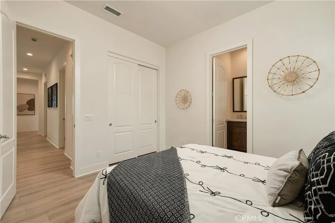
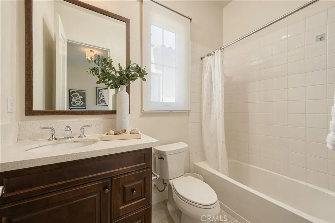
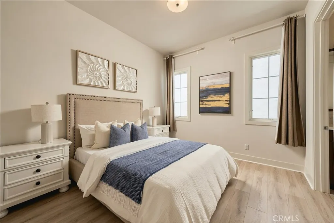
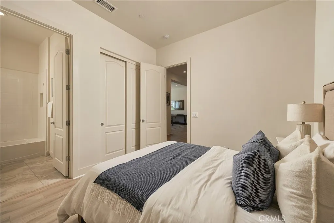
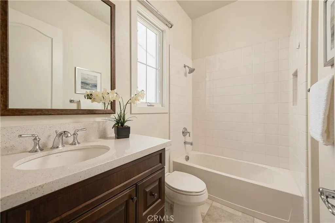
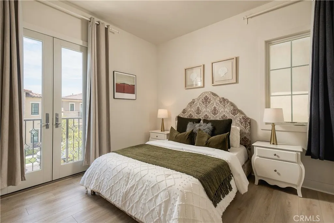
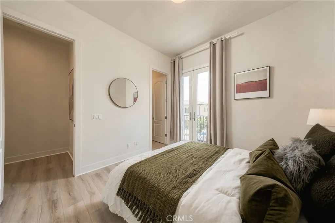
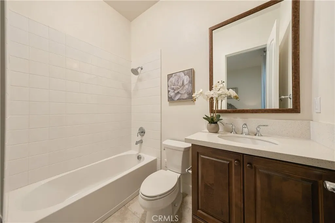
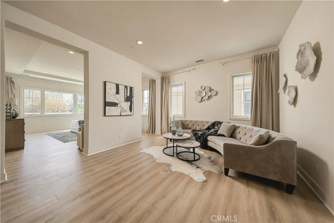
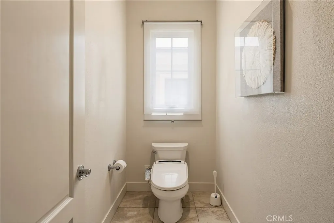
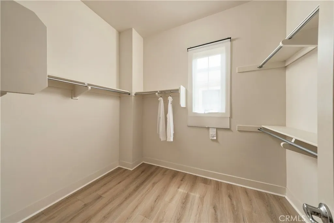
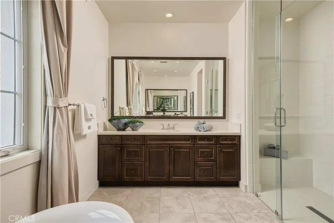
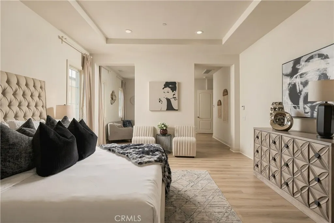
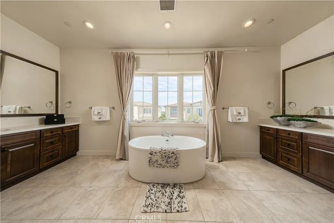
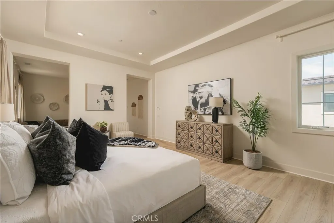
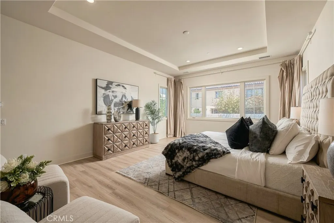
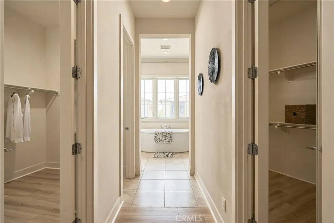
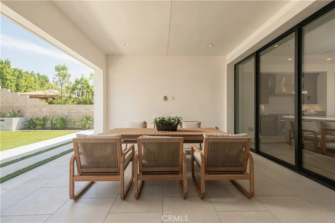
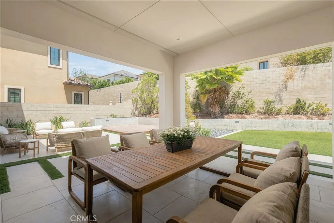
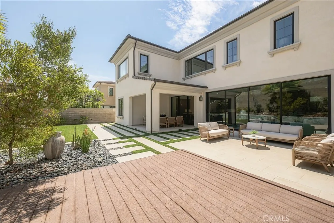
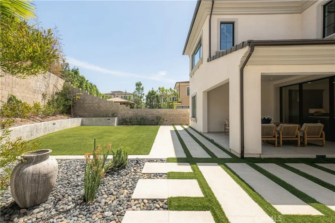
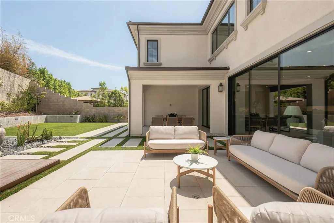
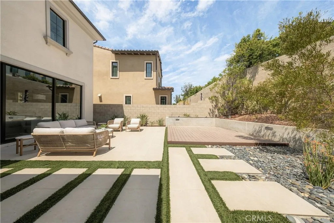
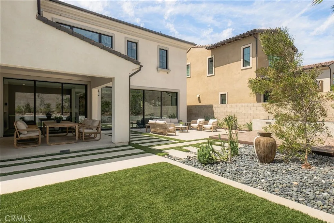
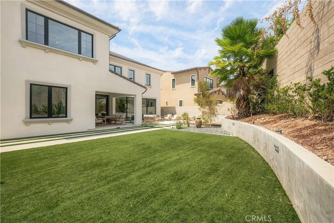
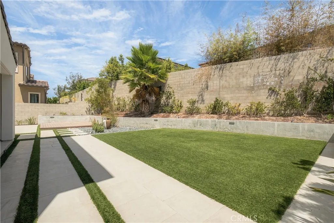
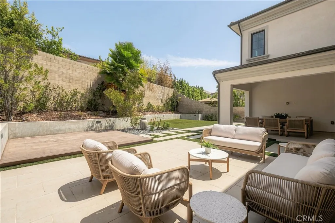
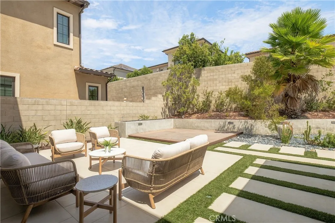
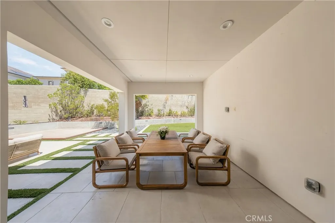
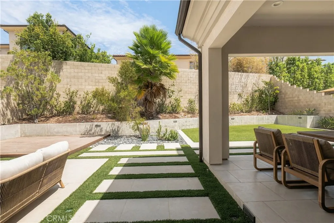
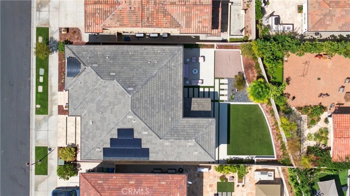
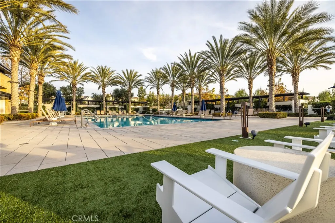
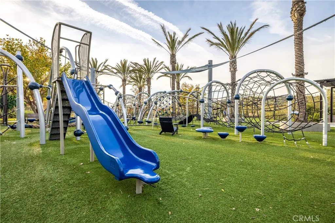
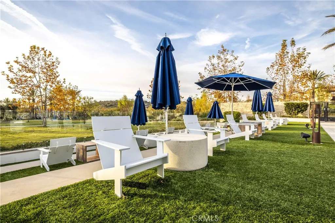
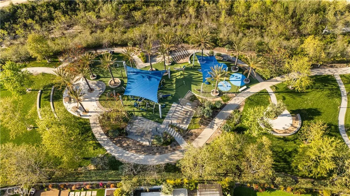
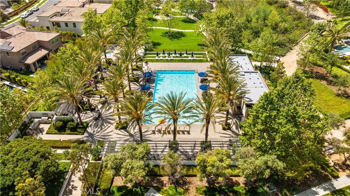
Welcome to luxury living in the prestigious 24-hour staff-gated community of Altair in Irvine. Built in 2018, this exceptional 5-bedroom, 5.5-bathroom residence offers approximately 4,413 square feet of thoughtfully designed living space on a 6,407-square-foot lot. The open-concept floor plan is complemented by soaring 10-foot ceilings on the first floor, 9-foot ceilings upstairs, and elegant 8-foot interior doors, creating a bright and spacious atmosphere throughout. Each of the five generously sized bedrooms features its own ensuite bathroom, providing exceptional comfort and privacy. The first floor includes a private ensuite bedroom, ideal for guests or multigenerational living, along with a versatile space perfect for a formal dining room, home office, or additional sitting area. Upstairs, a spacious loft offers the perfect setting for a family room, media area, or entertainment space. At the heart of the home is the gourmet kitchen, designed for both everyday living and entertaining. A dramatic oversized island anchors the space and is complemented by stainless steel appliances, including a 48-inch gas cooktop and hood, double wall ovens, microwave, and dishwasher. The seamless connection between the kitchen, dining, and living areas creates an inviting environment for gatherings and entertaining. Additional highlights include a convenient 2-car garage and access to Altair’s resort-style amenities, including an exclusive clubhouse, swimming pools, spa, and beautifully maintained community spaces. Ideally located near the Great Park, parks, shopping, dining, major freeways, and top-rated Irvine schools, including Beacon Park School and Portola High School. Experience the perfect blend of luxury, functionality, privacy, and an exceptional Irvine lifestyle. This remarkable Altair residence is ready to welcome you home.
| Price History | |
|---|---|
| 9/1/2026 | Listed $4,500,000 |
| 9/2/2026 | 3$4,380,000 |
General Features
| Living Area | 4413 |
|---|---|
| Sewer | Public Sewer |
| Heating | Central |
| Cooling | Central Air |
| Roof | Tile |
| Appliances | Dishwasher,Gas Cooktop,Disposal,Gas Oven,Microwave,Refrigerator,Dryer,Washer |
| HOA Fee | 295 |
| Garage Spaces | 2 |
| Pool Features | Community,Association |
| Security Features | Security System,Gated Community,24 Hour Security,Smoke Detector(s) |
| Year Built | 2018 |
| View | Neighborhood |
| Stories Count | 2 |
| Levels | Two |
| Property Subtype | Single Family Residence |
| Community Features | Sidewalks,Gated,Pool |
| Assoc Fee Paid Per | Monthly |
| County | Orange |
| New Construction | false |
| Property Type | Residential |
| Association Amenities | Bocce Court,Playground,Pool,Spa/Hot Tub,Tennis Court(s) |
| HOA | true |
| Attached Garage | true |
| Subdivision Name | Altair |
| Garage Y/N | true |
| Green Energy Generation | Solar |
| Full Baths | 5 |
| Special Listing Conditions | Standard |
| Status | Active |
| Directions | Irvine Blvd, Alton Pkwy |
| City | Irvine |
| Association Name | Altair |
| Entry Location | 1 |
| Senior Community Y/N | false |
| High School District | Irvine Unified |
| Number Of Units Total | 1 |
| MLS Area | GP - Great Park |
| Lot Size Units | Square Feet |
| Lot Size Square Feet | 6407 |
| Listing Terms | Cash,Cash to New Loan,Conventional |
| Spa Features | Association,Community |
| Property Attached Y/N | false |
| Land Lease Y/N | false |
| Property Condition | Turnkey |
| Additional Parcels Y/N | false |
| Lease Considered Y/N | false |
| Structure Type | House |
| Living Area Units | Square Feet |
| Standard Status | Active |
| Occupancy Type | Vacant |
| Year Built Source | Builder |
| Property Sub Type Additional | Single Family Residence |
| Expected Active Date | 2026-09-03 |
| PostalCity | IRVINE |
Interior Features
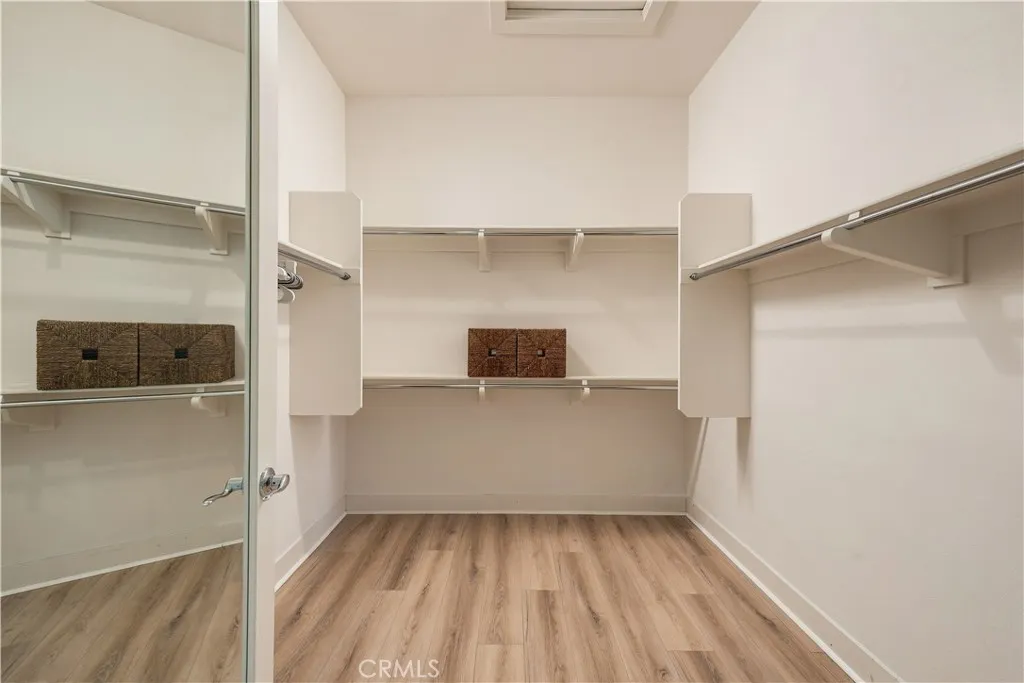
| Interior Amenities | Separate/Formal Dining Room,Eat-in Kitchen,High Ceilings,Open Floorplan,Recessed Lighting,Two Story Ceilings,Primary Suite,Walk-In Pantry,Walk-In Closet(s) |
|---|---|
| Fireplace Features | Family Room |
| Total Stories | 2 |
| Common Walls | No Common Walls |
| Air Conditioning Y/N | true |
| Heating Y/N | true |
| Fireplace Y/N | true |
| Half Baths | 1 |
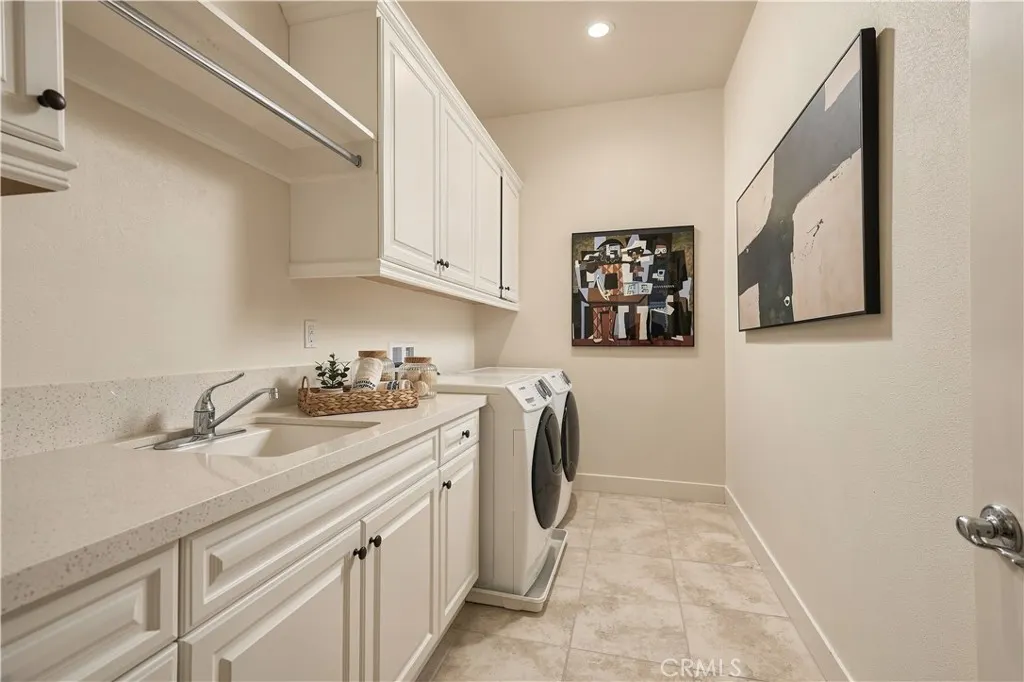
| Laundry Features | Inside,Laundry Room,Upper Level |
| Total Bedrooms | 5 |
| Entry Level | 1 |
| Main Level Bedrooms | 1 |
| Main Level Bathrooms | 2 |
| Below Grade Finished Area Unit Type | Square Feet |
| LivingAreaSource | Assessor |
| Total Baths | 6 |
Exterior Features
| Exterior Amenities | Rain Gutters |
|---|---|
| Parking Features | Driveway,Garage |
| Lot Features | Back Yard |
| Water Source | Public |
| Total Parking | 2 |
| Inclusions | Refrigerator, washer, dryer |
| Lot Size Area | 6407 |
| Spa | true |
| Lot Size Acres | 0.1471 |
| Private Pool | false |
| Lot Size Source | Assessor |
Amenities
- Foreclosure
- Views
- Short Sale
- New Construction
- Adult 55+
- Lease To Own
- No HOA Fees
- Furnished
- Primary On Main
- Air Conditioning
- Seller Finance
- Green
- Fixer Upper
- Horse
- Golf
- Fireplace
- Deck
- Garage
- Basement
- Pool
Property vs Single Family Average in 92618
Price
Year Built
 Based on information from California Regional Multiple Listing Service, Inc. as of September 13, 2026 2:52 AM UTC This information is for your personal, non-commercial use and may not be used for any purpose other than to identify prospective properties you may be interested in purchasing. Display of MLS data is usually deemed reliable but is NOT guaranteed accurate by the MLS. Buyers are responsible for verifying the accuracy of all information and should investigate the data themselves or retain appropriate professionals. Information from sources other than the Listing Agent may have been included in the MLS data. Unless otherwise specified in writing, Broker/Agent has not and will not verify any information obtained from other sources. The Broker/Agent providing the information contained herein may or may not have been the Listing and/or Selling Agent.
 Based on information from CRISNet MLS as of September 13, 2026 2:20 AM UTC All data, including all measurements and calculations of area, is obtained from various sources and has not been, and will not be, verified by broker or MLS. All information should be independently reviewed and verified for accuracy. Properties may or may not be listed by the office/agent presenting the information. The listing broker's offer of compensation is made only to participants of the MLS where the listing is filed.
 The data relating to real estate for sale on this web site comes in whole or in part from the Victor Valley Internet Data Exchange program of the Victor Valley Multiple Listing Service. Information being provided is for consumers person, ie, non-commercial use and may NOT be used for any purpose other than to identify prospective properties consumers may be interested in purchasing.
