

Address
5538 Dora Way, Oceanside, CA
Price
$ 1,098,900
Property Attributes
- MLS#250039011SD
- TypeSingle Family
- Listing Status Pending
- CountySan Diego
- CityOceanside
- Area Oceanside
- NeighborhoodOceanside
- Zip92057
- Style
- Year Built2025
- Price$ 1,098,900
- Bedrooms4
- Full Bathrooms3
- Half Bathrooms1
- Sqr Footage2928
Data Source:
California Regional MLS (CRMLS)
Property Description
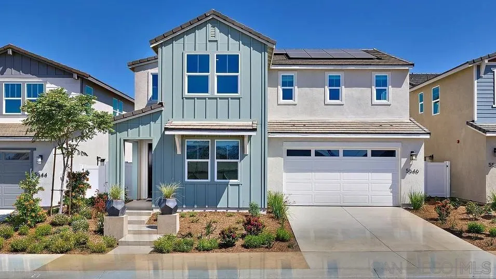
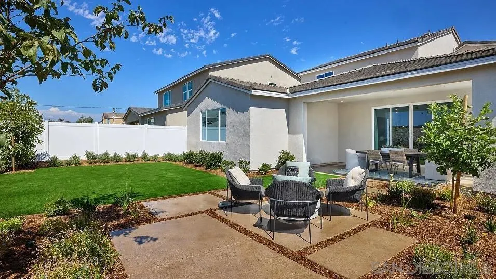
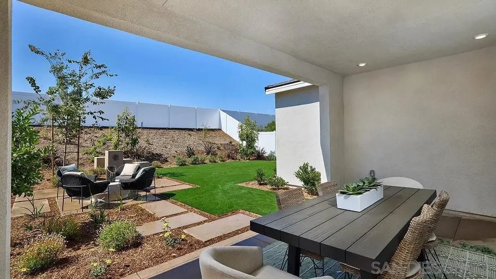
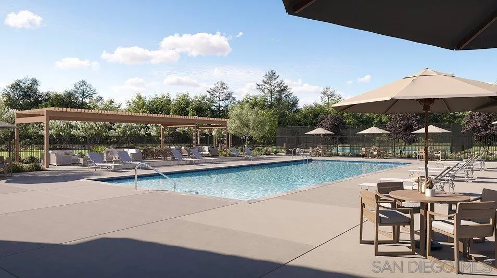
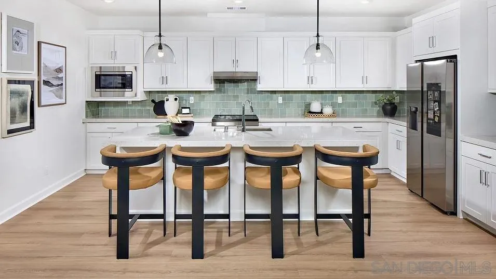
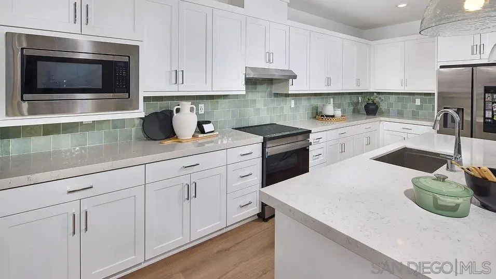
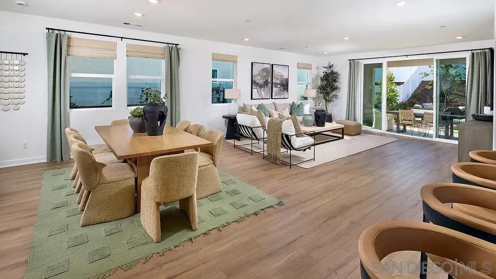
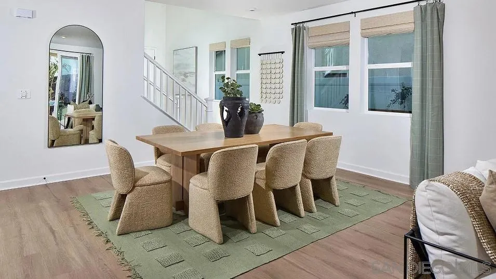
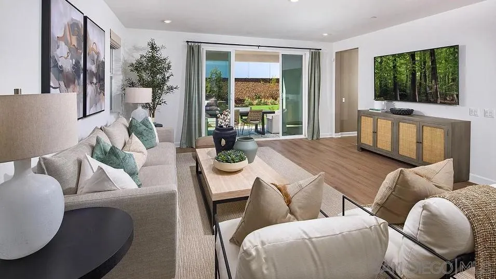
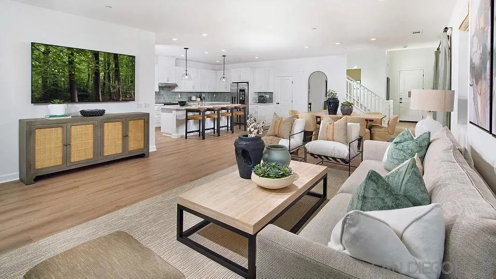
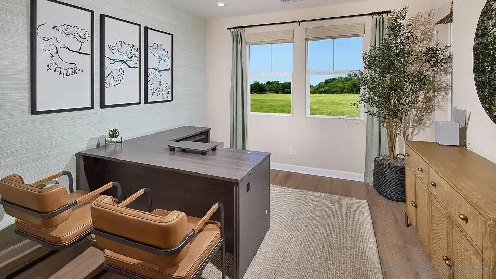
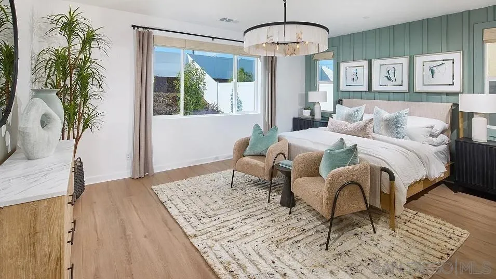
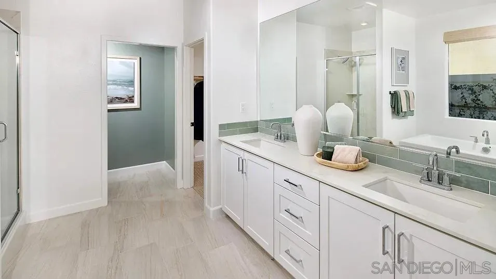
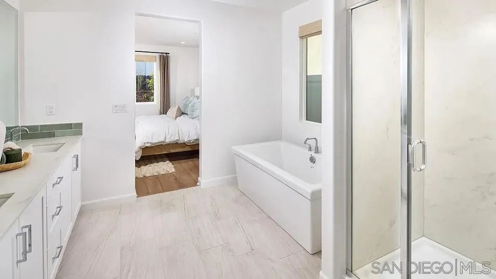
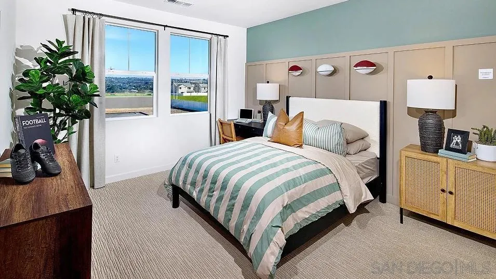
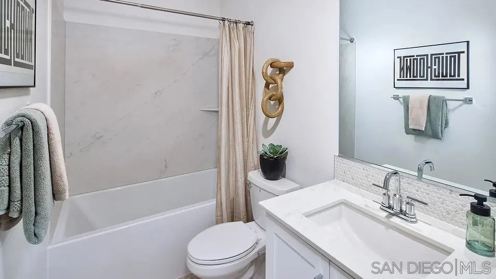
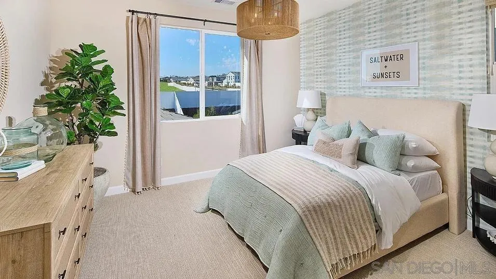
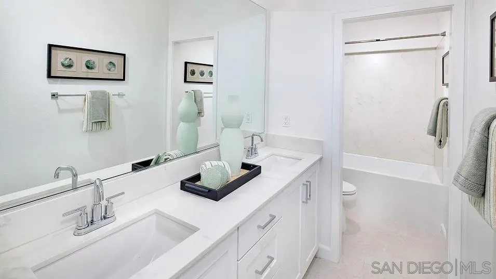
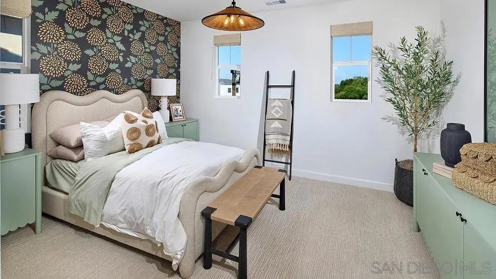
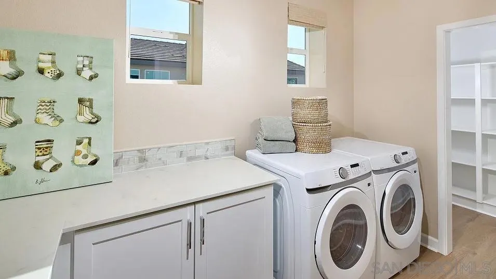
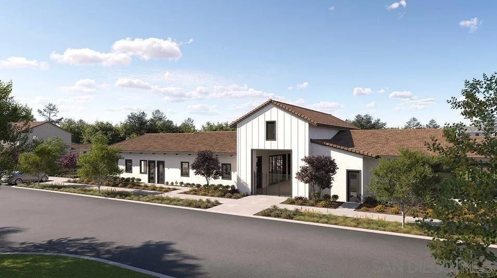
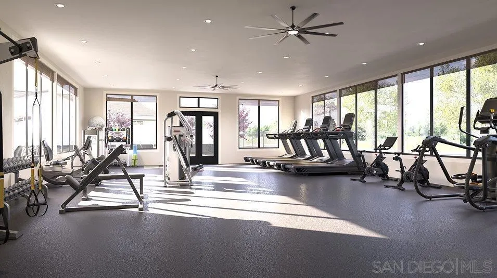
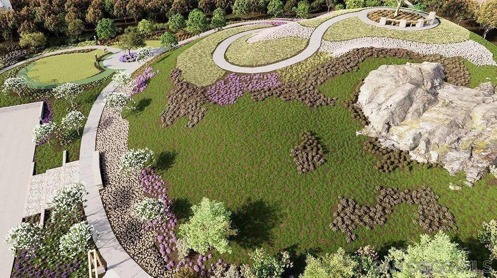
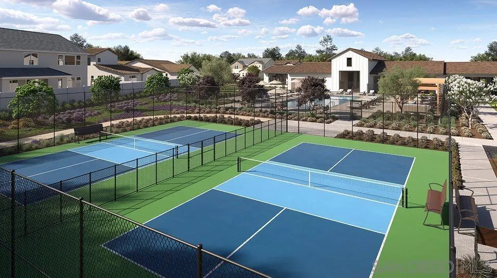
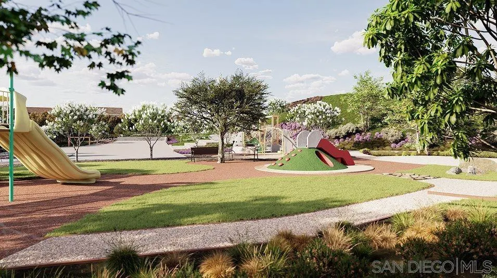
This home has both upgraded flooring and backsplashes and is ready for you to move-in. With desirable features including a three-bay tandem garage and office, this new two-story home is ready for modern lifestyles. The office is located off the entry, leading to an open-concept floorplan with convenient access to the California Room for outdoor entertainment and leisure. The luxe owner’s suite is nestled into a private rear corner, complete with a spa-inspired bathroom. Three additional bedrooms make up the second level. Magnolia is a new collection offering new and spacious two-story homes for sale at the North River Farms masterplan. Select plans feature a Next Gen® suite with a separate entrance, bedroom, bathroom, living space, kitchenette and laundry room. Residents will have access to fantastic onsite amenities including swimming pools, a fitness room, pickleball courts and much more. There are ample opportunities for local entertainment, including restaurants, golf courses, wineries, the beach and more.
| Price History | |
|---|---|
| 1/27/2026 | Listed $1,098,900 |
General Features
| Living Area | 2928 |
|---|---|
| Heating | ForcedAir,NaturalGas |
| Cooling | CentralAir |
| Roof | Concrete |
| Appliances | Dishwasher,ElectricCooking,ElectricOven,ElectricRange,Microwave,Refrigerator |
| HOA Fee | 400 |
| Garage Spaces | 3 |
| Pool Features | Community |
| Construction Materials | Stucco |
| Year Built | 2025 |
| Stories Count | 2 |
| Levels | Two |
| Property Subtype | SingleFamilyResidence |
| Community Features | Pool |
| Assoc Fee Paid Per | Monthly |
| County | San Diego |
| New Construction | false |
| Property Type | Residential |
| Association Amenities | Other |
| HOA | true |
| Subdivision Name | Oceanside |
| Garage Y/N | true |
| Full Baths | 3 |
| Status | Pending |
| Directions | North River Road 1/2 mile of East of Vandergrift Cross Street: North River and Wilshire. |
| City | Oceanside |
| Disclosures | CovenantsRestrictionsDisclosure |
| Association Name | Lennar |
| Senior Community Y/N | false |
| MLS Area | 92057 - Oceanside |
| Listing Terms | Cash,Conventional |
| Property Attached Y/N | false |
| Land Lease Y/N | false |
| Virtual Tour | https://www.propertypanorama.com/instaview/snd/250039011 |
| Standard Status | Pending |
| Occupancy Type | Vacant |
| Property Sub Type Additional | SingleFamilyResidence |
| PostalCity | OCEANSIDE |
Interior Features
| Interior Amenities | BedroomOnMainLevel |
|---|---|
| Total Stories | 2 |
| Air Conditioning Y/N | true |
| Heating Y/N | true |
| Fireplace Y/N | false |
| Half Baths | 1 |
| Laundry Features | WasherHookup,GasDryerHookup,Inside,LaundryRoom |
| Total Bedrooms | 4 |
| Total Baths | 4 |
Exterior Features
| Total Parking | 3 |
|---|---|
| Park Name | Magnolia HS 144 Residence 1 |
| Spa | false |
| Private Pool | false |
| Lot Size Source | Builder |
Amenities
- Foreclosure
- Views
- Short Sale
- New Construction
- Adult 55+
- Lease To Own
- No HOA Fees
- Furnished
- Primary On Main
- Air Conditioning
- Seller Finance
- Green
- Fixer Upper
- Horse
- Golf
- Fireplace
- Deck
- Garage
- Basement
- Pool
Property vs Single Family Average in 92057
Price
Year Built
 Based on information from California Regional Multiple Listing Service, Inc. as of September 13, 2026 2:52 AM UTC This information is for your personal, non-commercial use and may not be used for any purpose other than to identify prospective properties you may be interested in purchasing. Display of MLS data is usually deemed reliable but is NOT guaranteed accurate by the MLS. Buyers are responsible for verifying the accuracy of all information and should investigate the data themselves or retain appropriate professionals. Information from sources other than the Listing Agent may have been included in the MLS data. Unless otherwise specified in writing, Broker/Agent has not and will not verify any information obtained from other sources. The Broker/Agent providing the information contained herein may or may not have been the Listing and/or Selling Agent.
 Based on information from CRISNet MLS as of September 13, 2026 2:20 AM UTC All data, including all measurements and calculations of area, is obtained from various sources and has not been, and will not be, verified by broker or MLS. All information should be independently reviewed and verified for accuracy. Properties may or may not be listed by the office/agent presenting the information. The listing broker's offer of compensation is made only to participants of the MLS where the listing is filed.
 The data relating to real estate for sale on this web site comes in whole or in part from the Victor Valley Internet Data Exchange program of the Victor Valley Multiple Listing Service. Information being provided is for consumers person, ie, non-commercial use and may NOT be used for any purpose other than to identify prospective properties consumers may be interested in purchasing.
